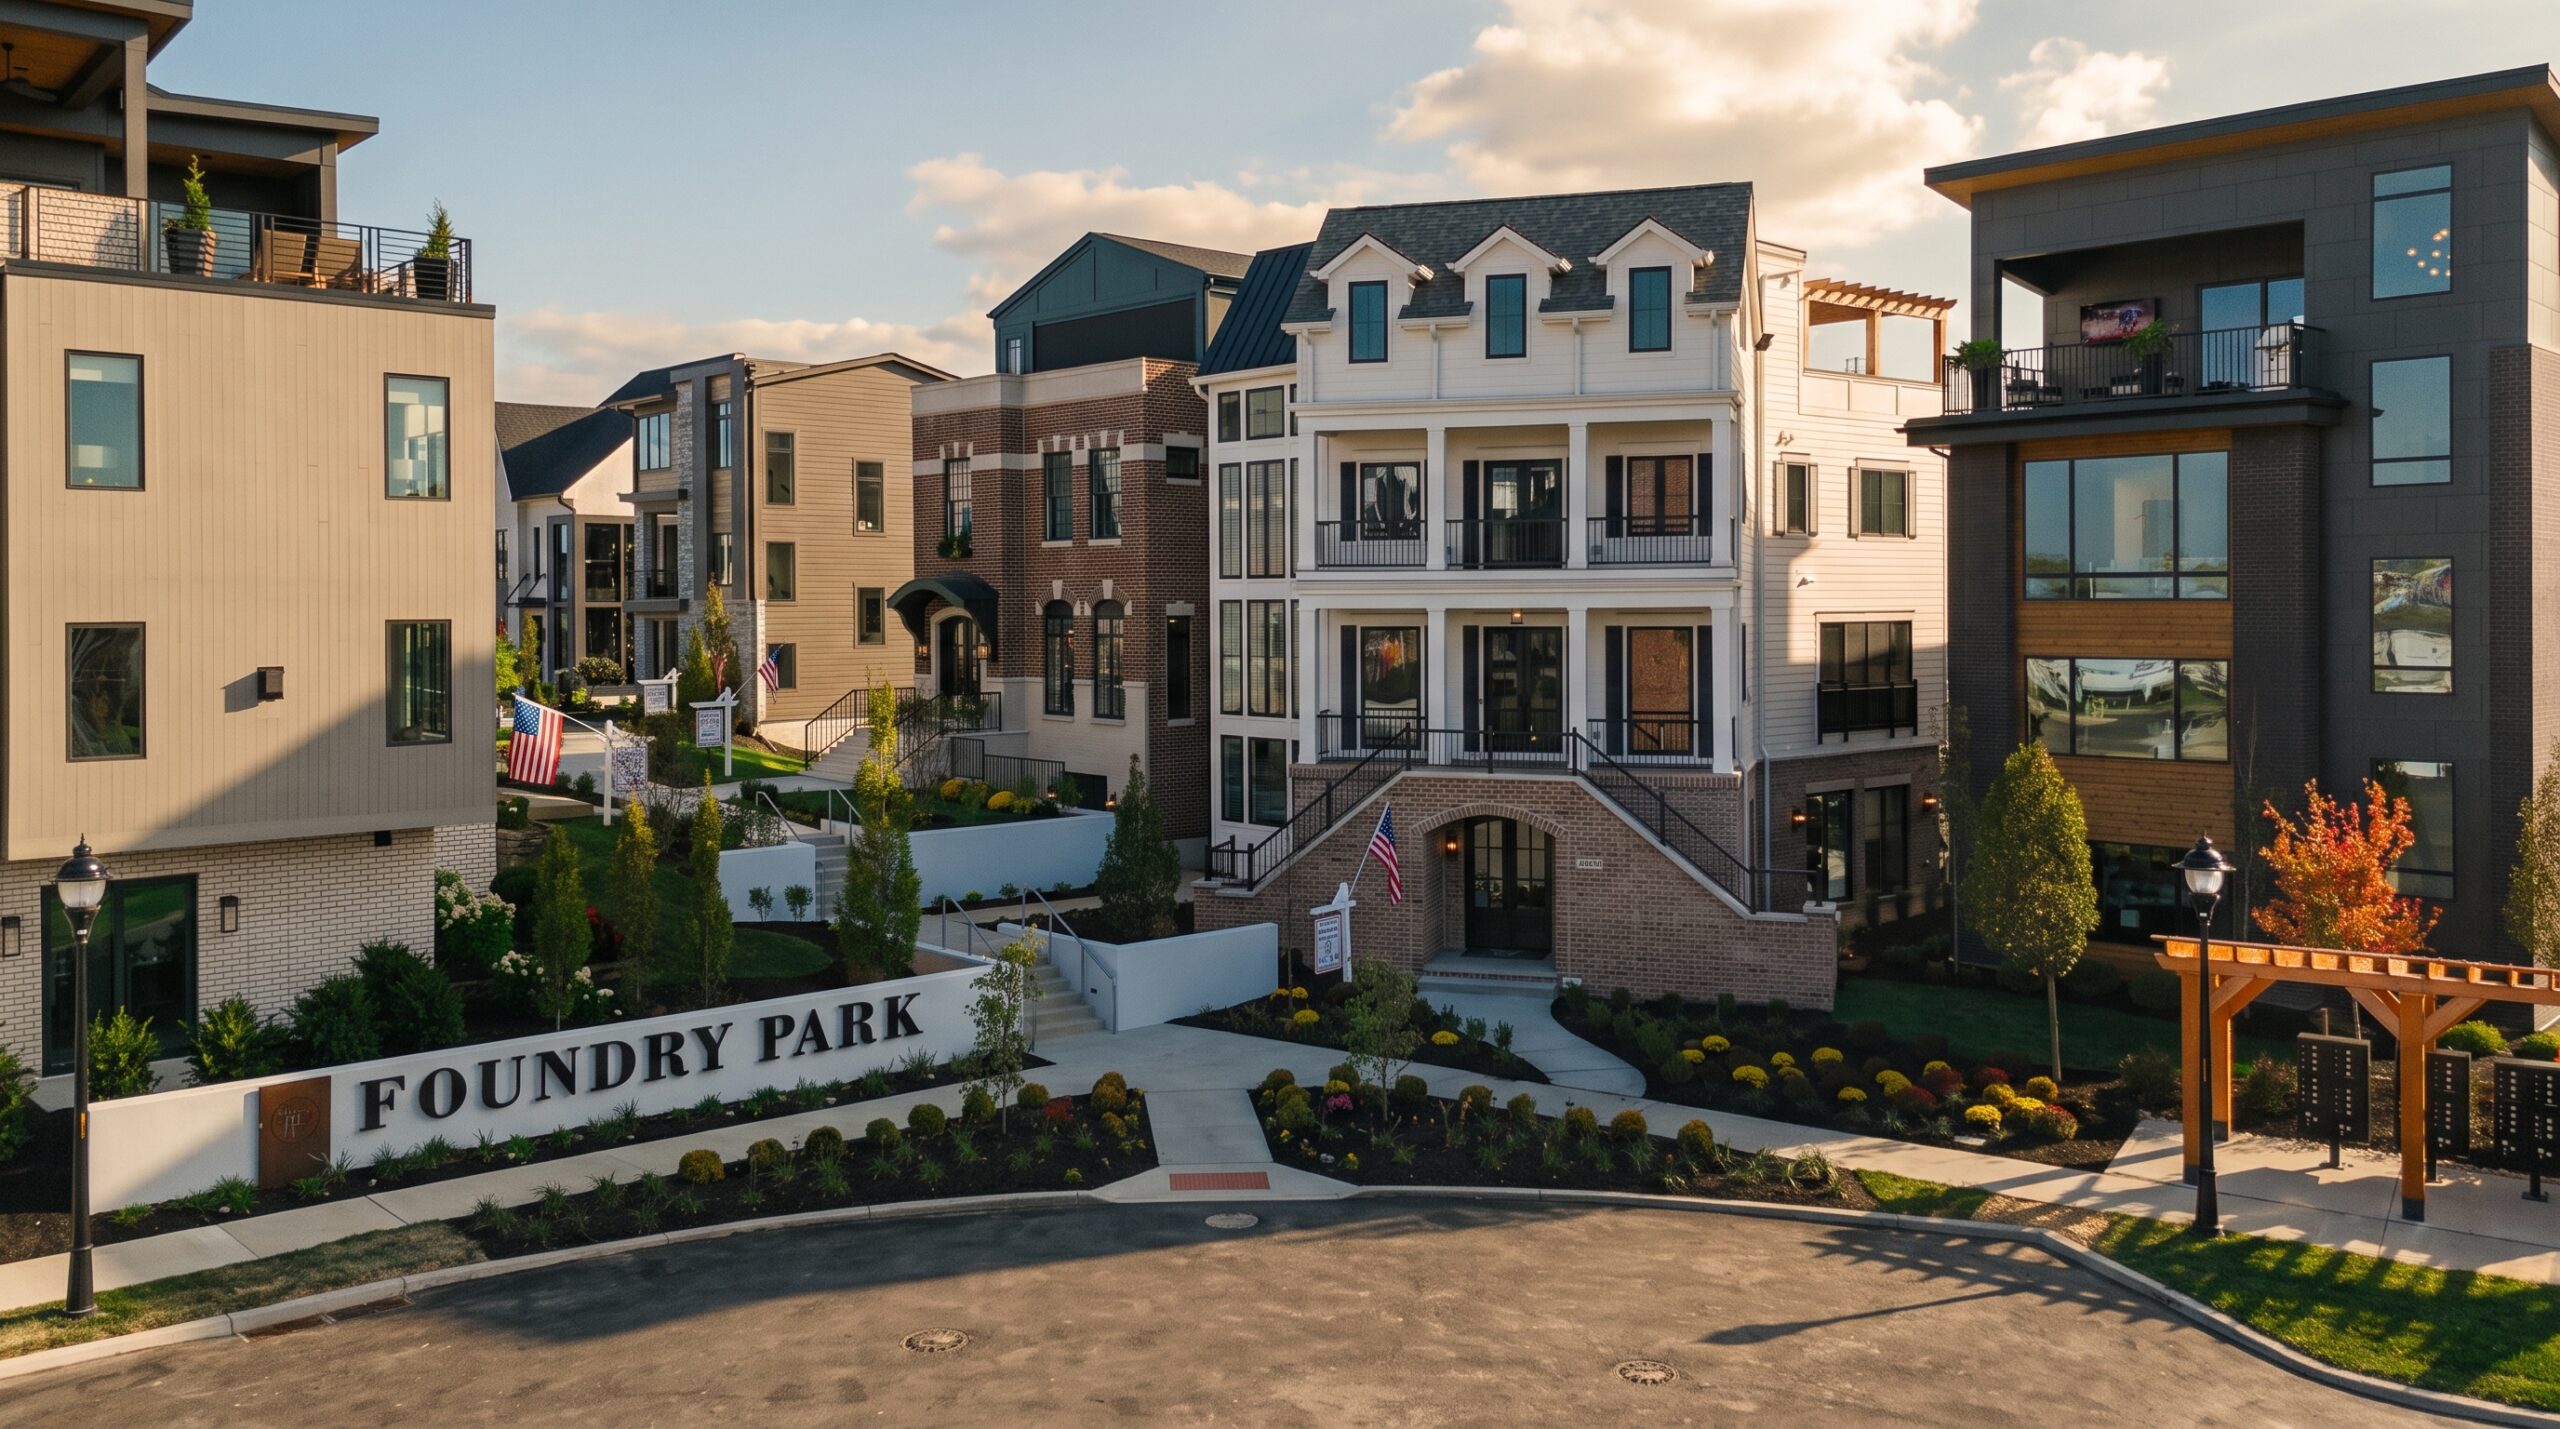
Foundry Park at Three Oaks
Bedrooms
3 - 4Bathrooms
4 - 5Levels
4Garages
2 - 3Square Feet
4,329+Foundry Park at Three Oaks
Foundry Park at Three Oaks — Custom Homes in Oakley, Cincinnati
2920 Three Oaks Lane, Cincinnati 45209 · Oakley, Hamilton County · Site of HOMEARAMA 2025 · Two homesites remain
This ground used to be a Kenner toy factory. Kenner was the Cincinnati company behind the Easy-Bake Oven and the original Star Wars figures.
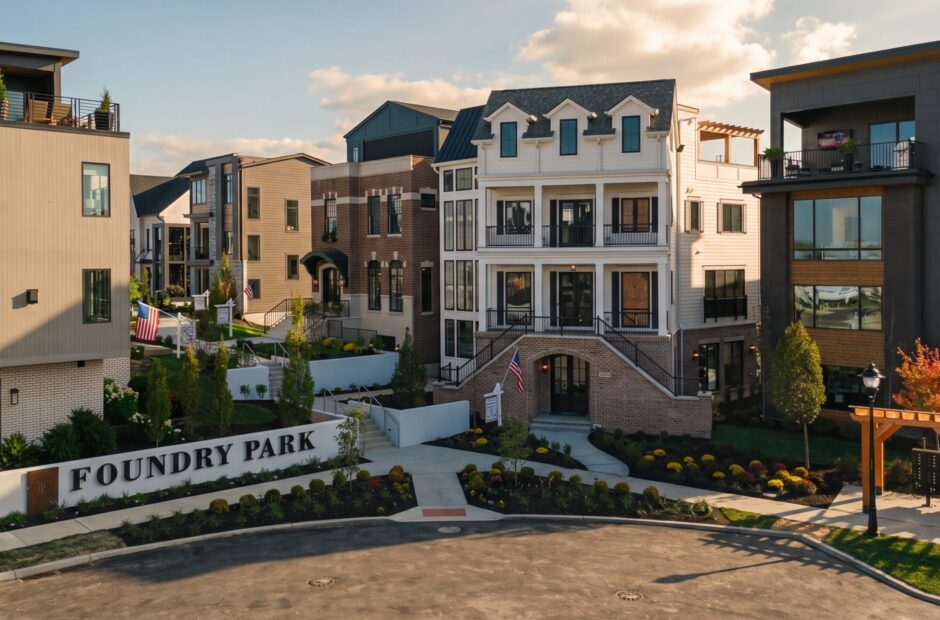
The factory is gone. Neyer Properties turned the 30-acre site into Three Oaks, a new neighborhood a few blocks from Oakley Square. Foundry Park is the part built for custom homes: 79 homesites on walkable streets, with pocket parks and fire pits between them.
Two of those homesites are still open for a Justin Doyle home. On a city lot, a house goes up instead of out, and that changes how you live in it.
The last two homesites
Rendering is for illustrative purposes only and not to scale.
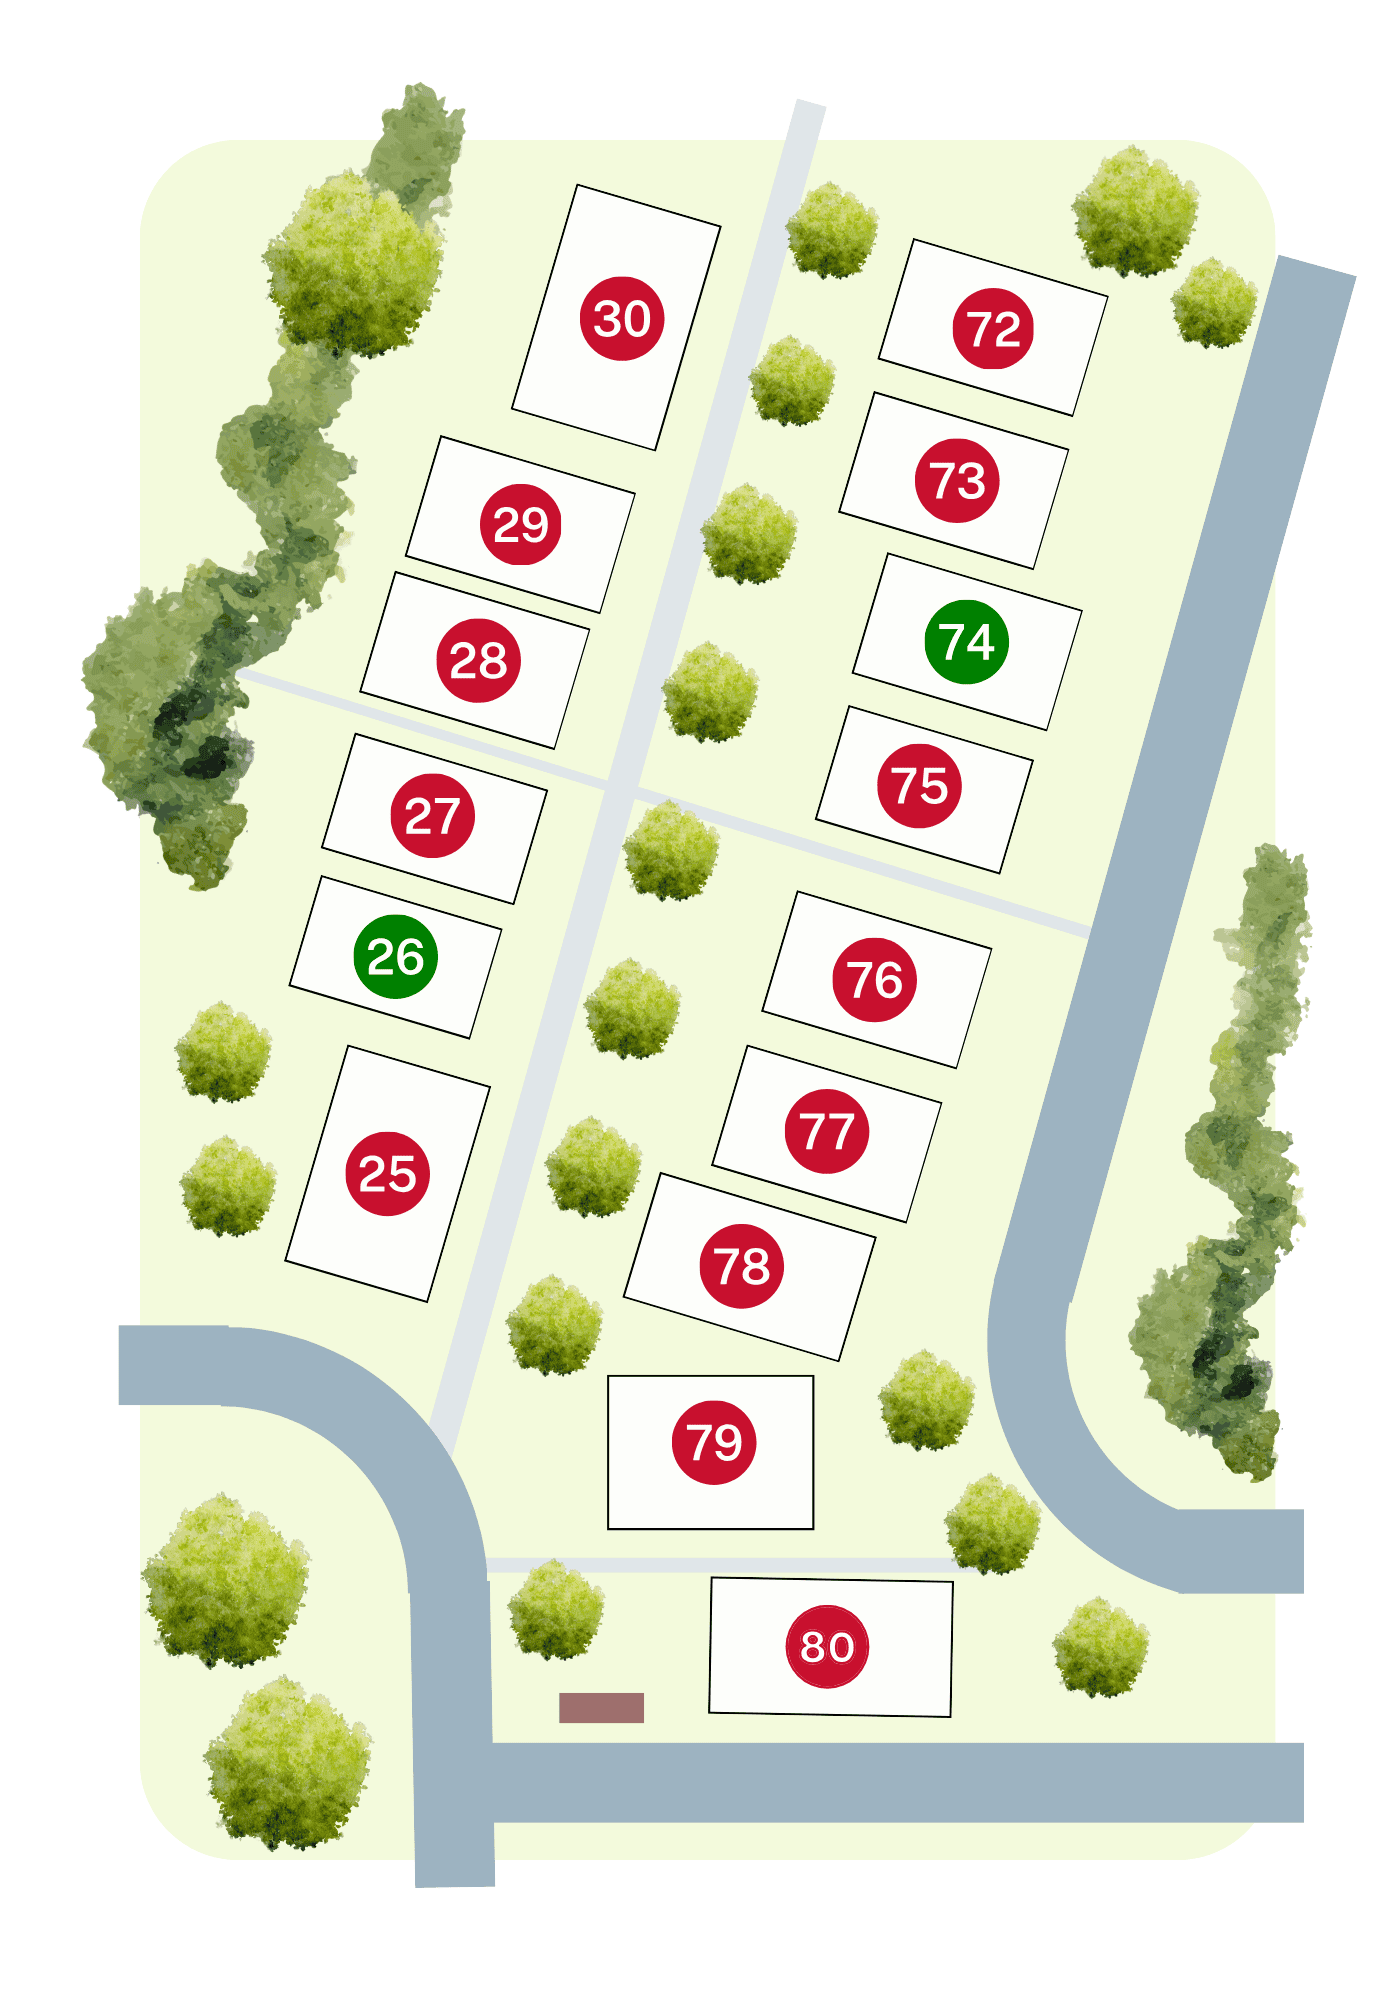
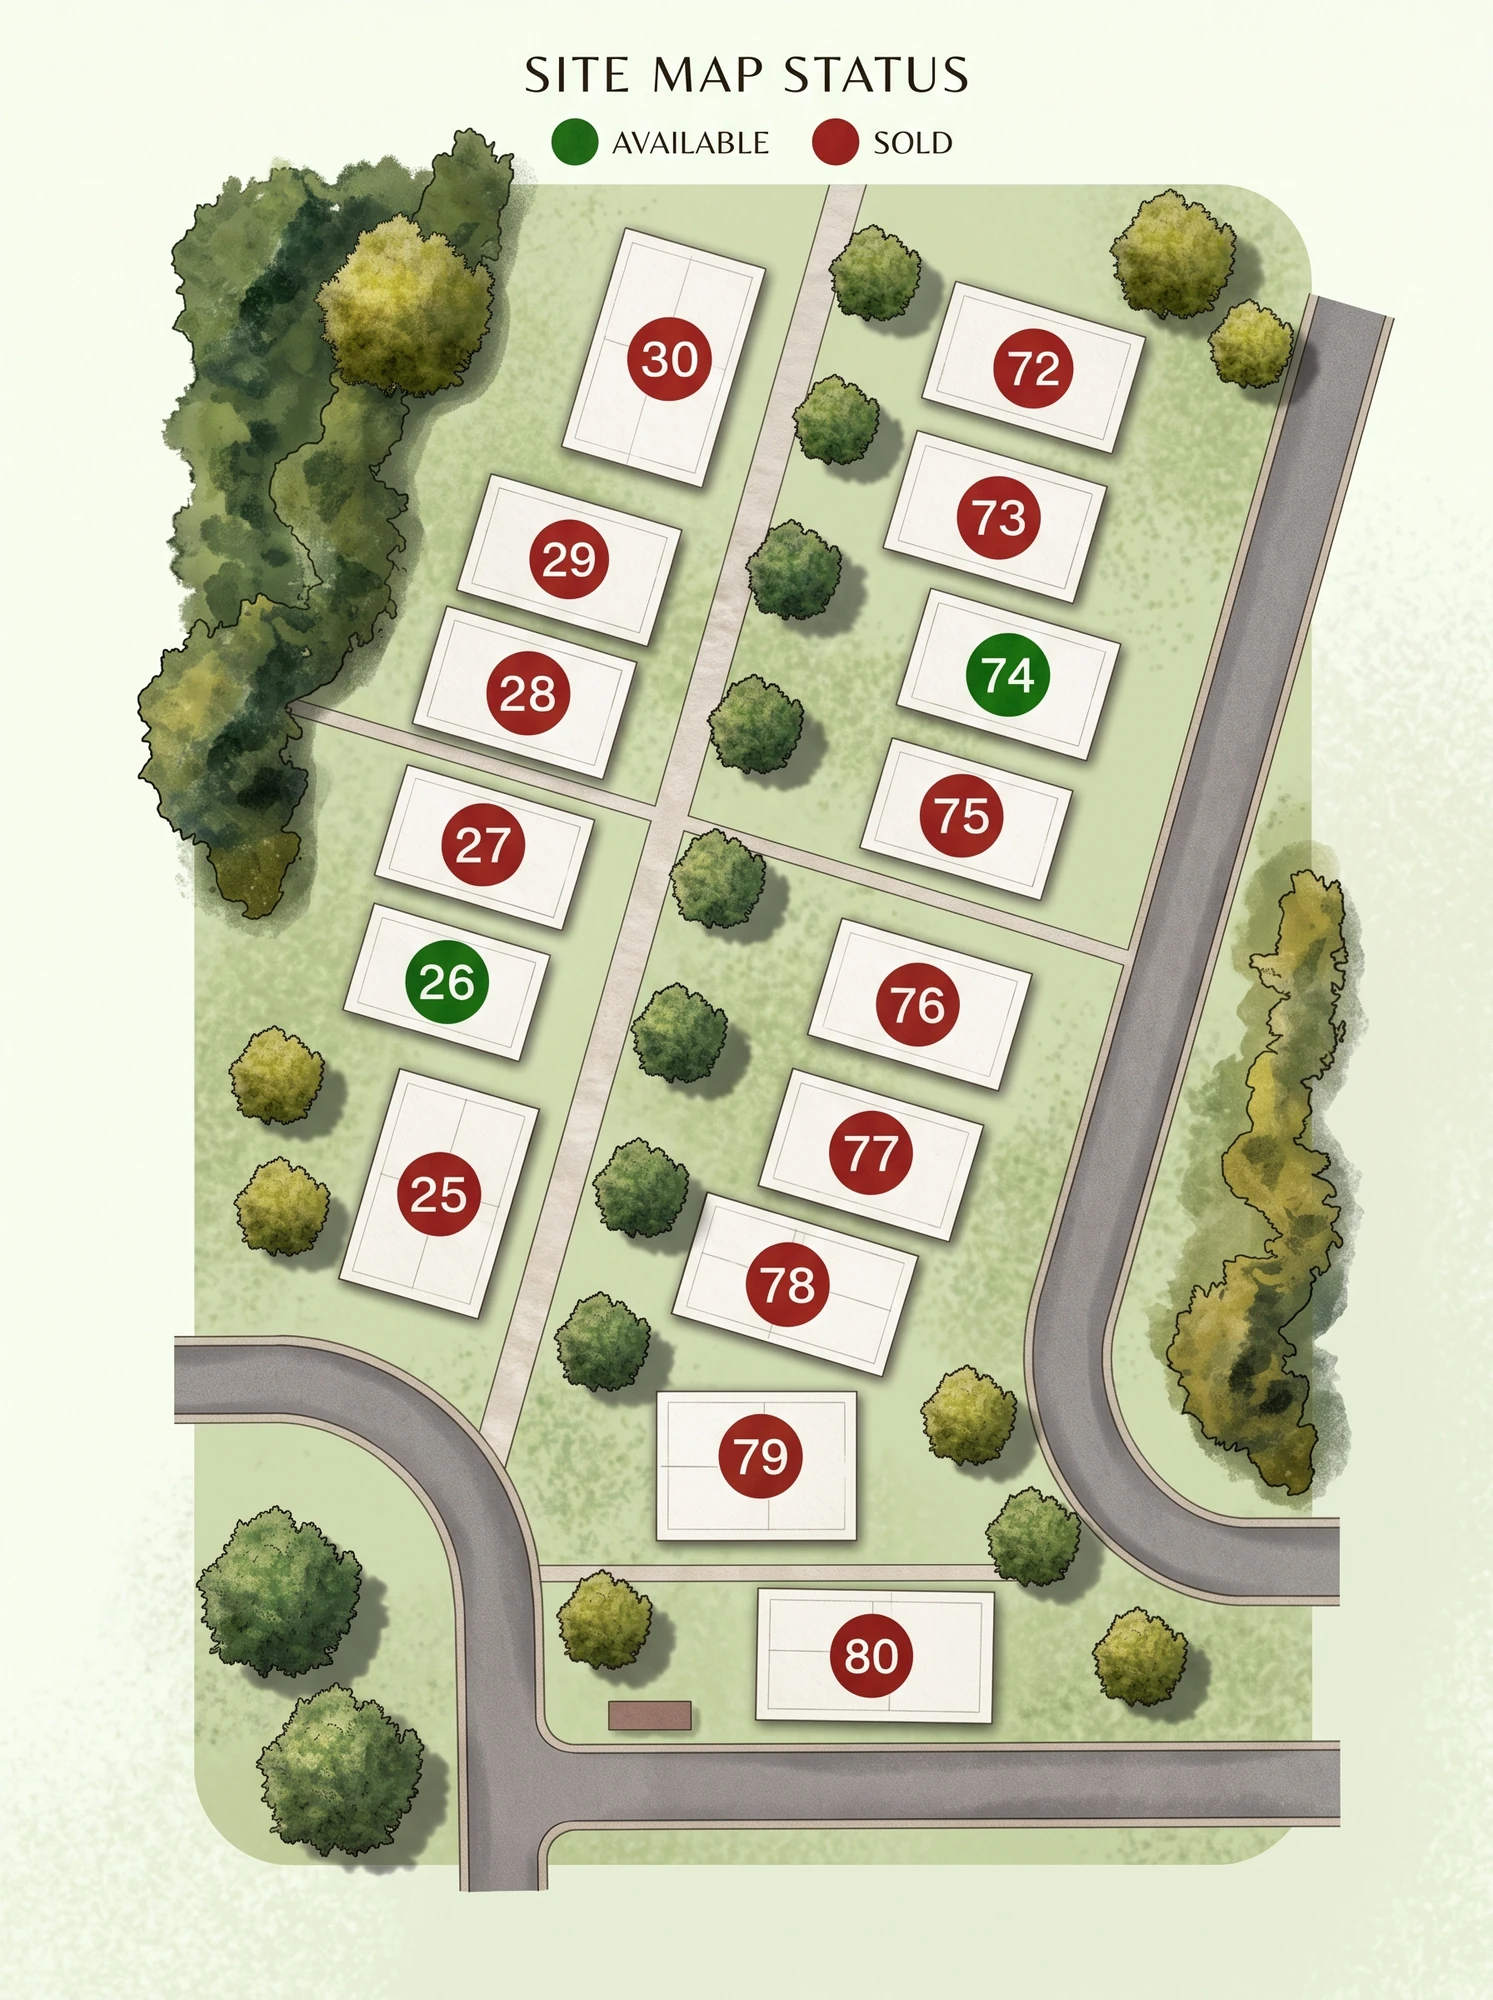
Homesites 26 and 74 are the last two available through Justin Doyle Homes, at $265,000 each.
Either one fits a three- or four-level home with a private two-car garage and a terrace on the roof.
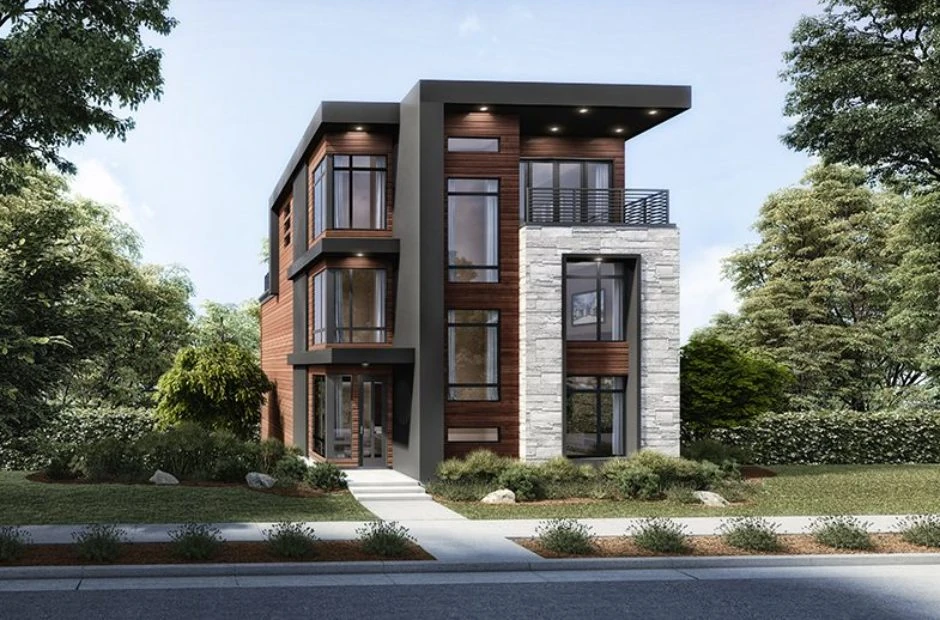
Rendering is for illustrative purposes only. Actual homes may vary.
ASK ABOUT THE LAST TWO HOMESITES →
Living up instead of out
A city homesite asks a house to stack its rooms instead of spreading them out. Done well, each floor gets its own job, and the rooms you live in most end up highest, above the street.
Here's how a home at Foundry Park usually stacks, whether it has three levels or four:
- Street level: entry, two-car garage, and a study or guest suite
- The floor above: the primary suite and the other bedrooms
- Higher up: kitchen, dining and living on one open floor, above the street
- On top: a roof terrace, and on a four-level home, a bar or flex room that opens onto it
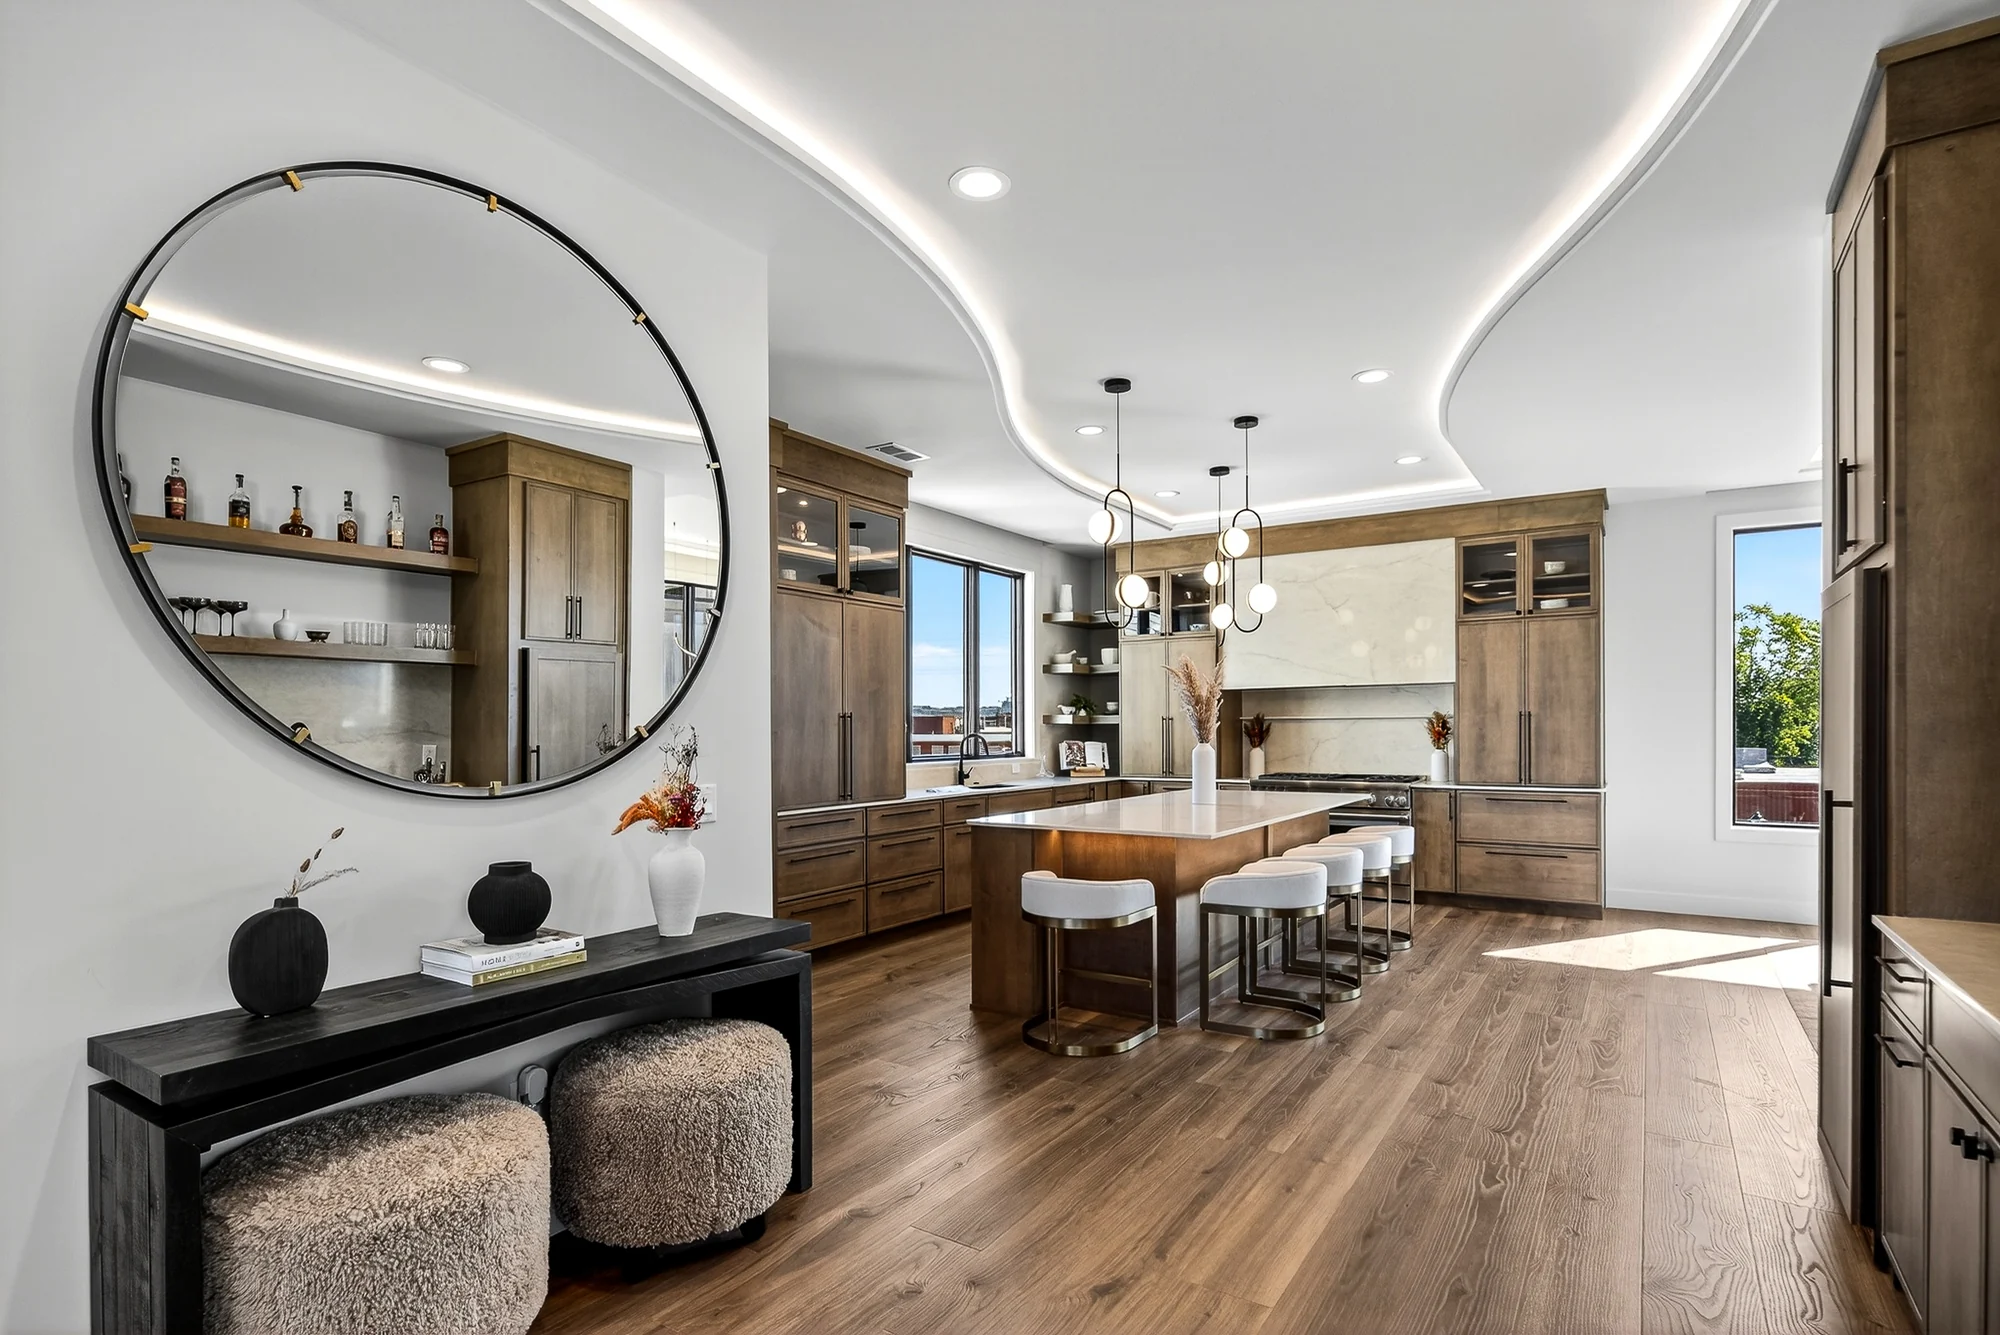
Most people who call us are trying to leave stairs behind. An elevator, planned from the first sketch, makes the stairs a choice instead of the only way up. A suite on the first floor adds a bedroom and bath at street level, for guests now and for you later.
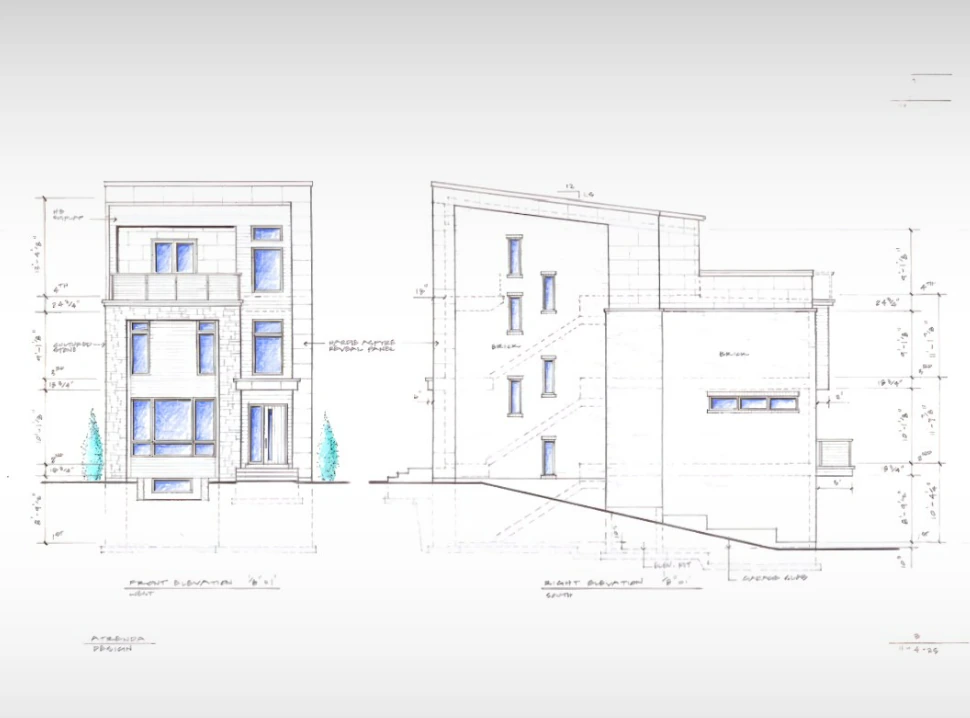
Concept drawing. Final design may vary.
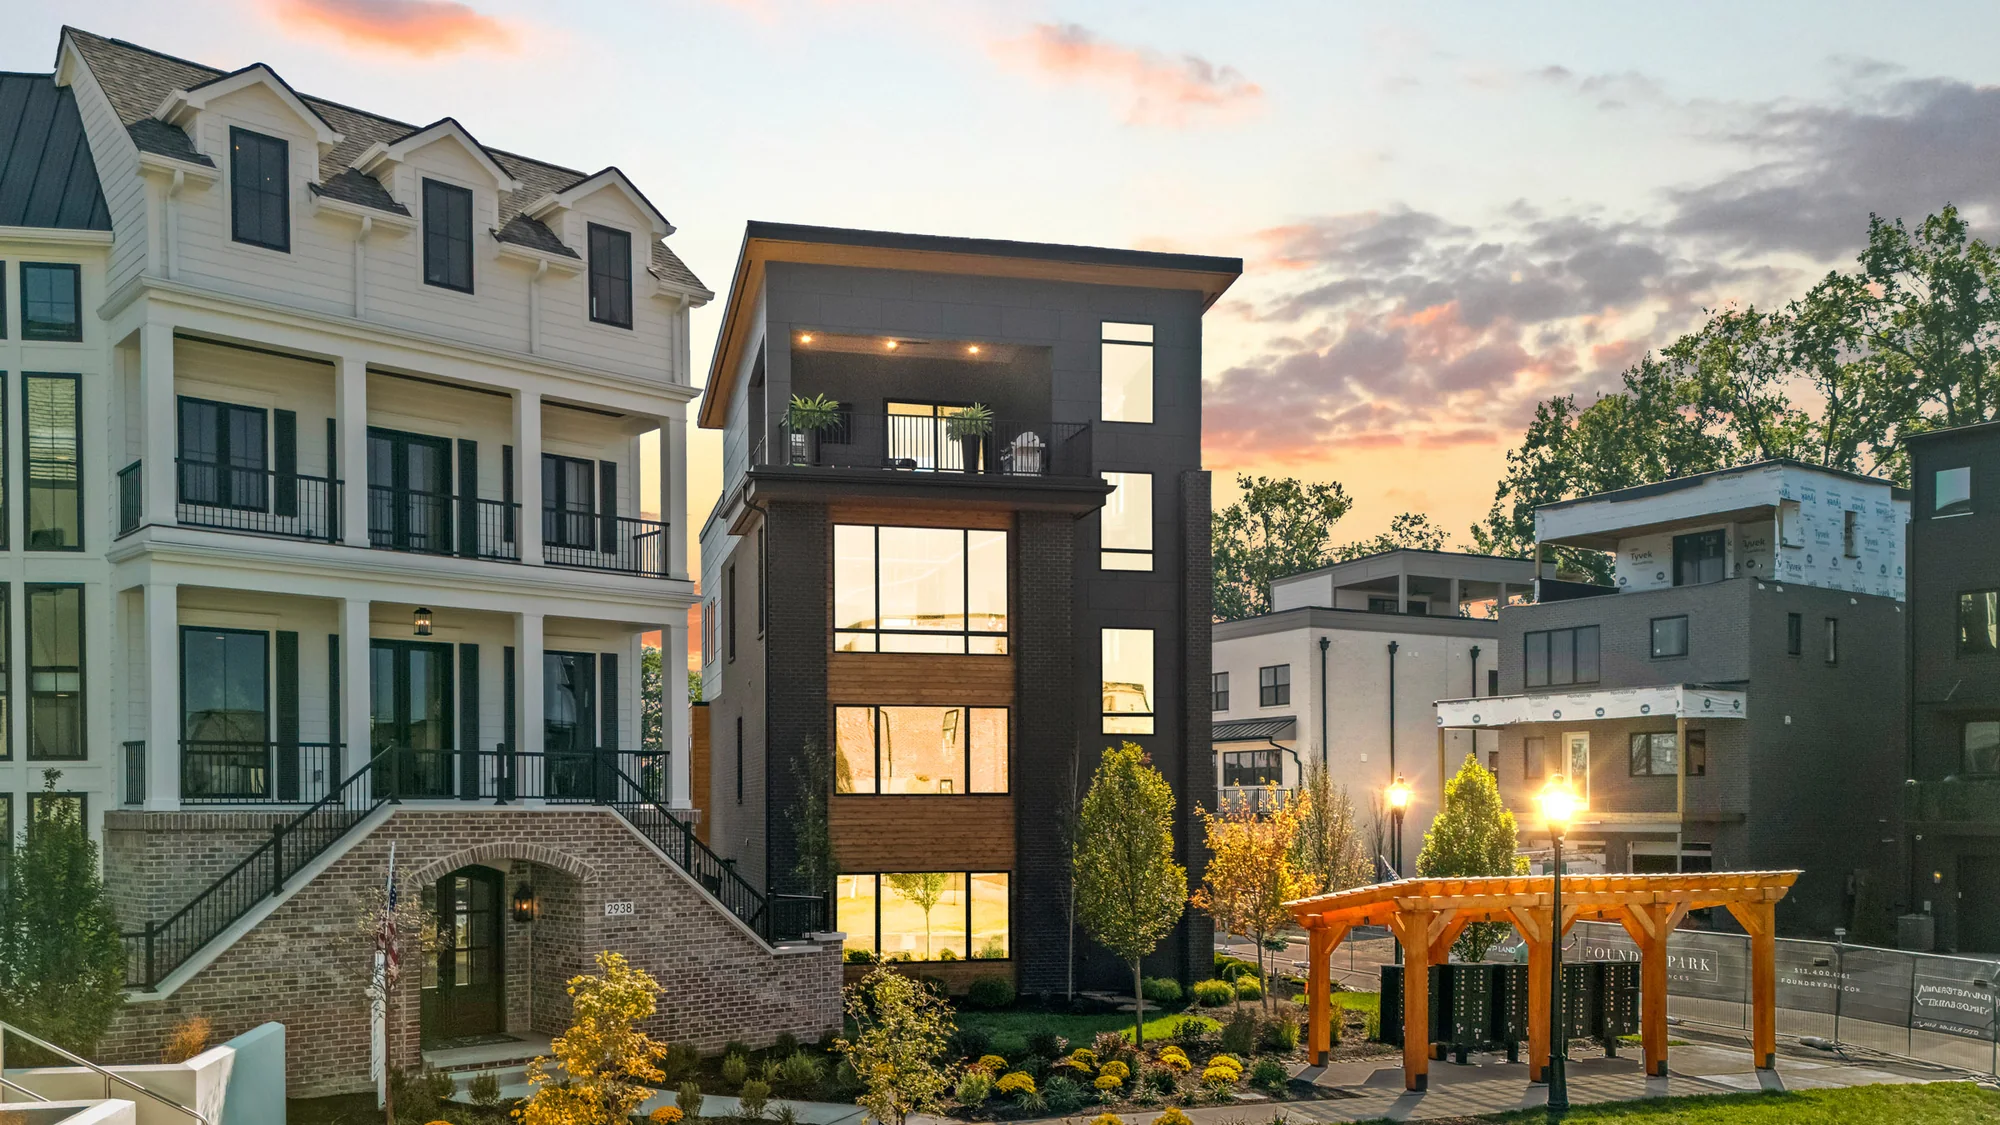
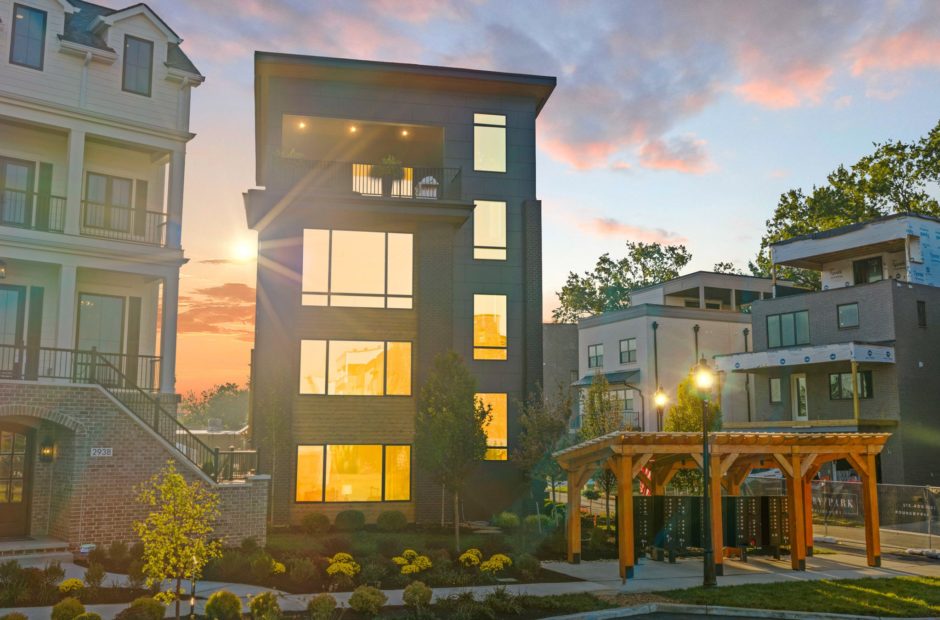
Up top, the roof does what a backyard does in the suburbs: a grill, a putting green, a few chairs at sunset. Every HOMEARAMA 2025 home at Foundry Park had a rooftop terrace.
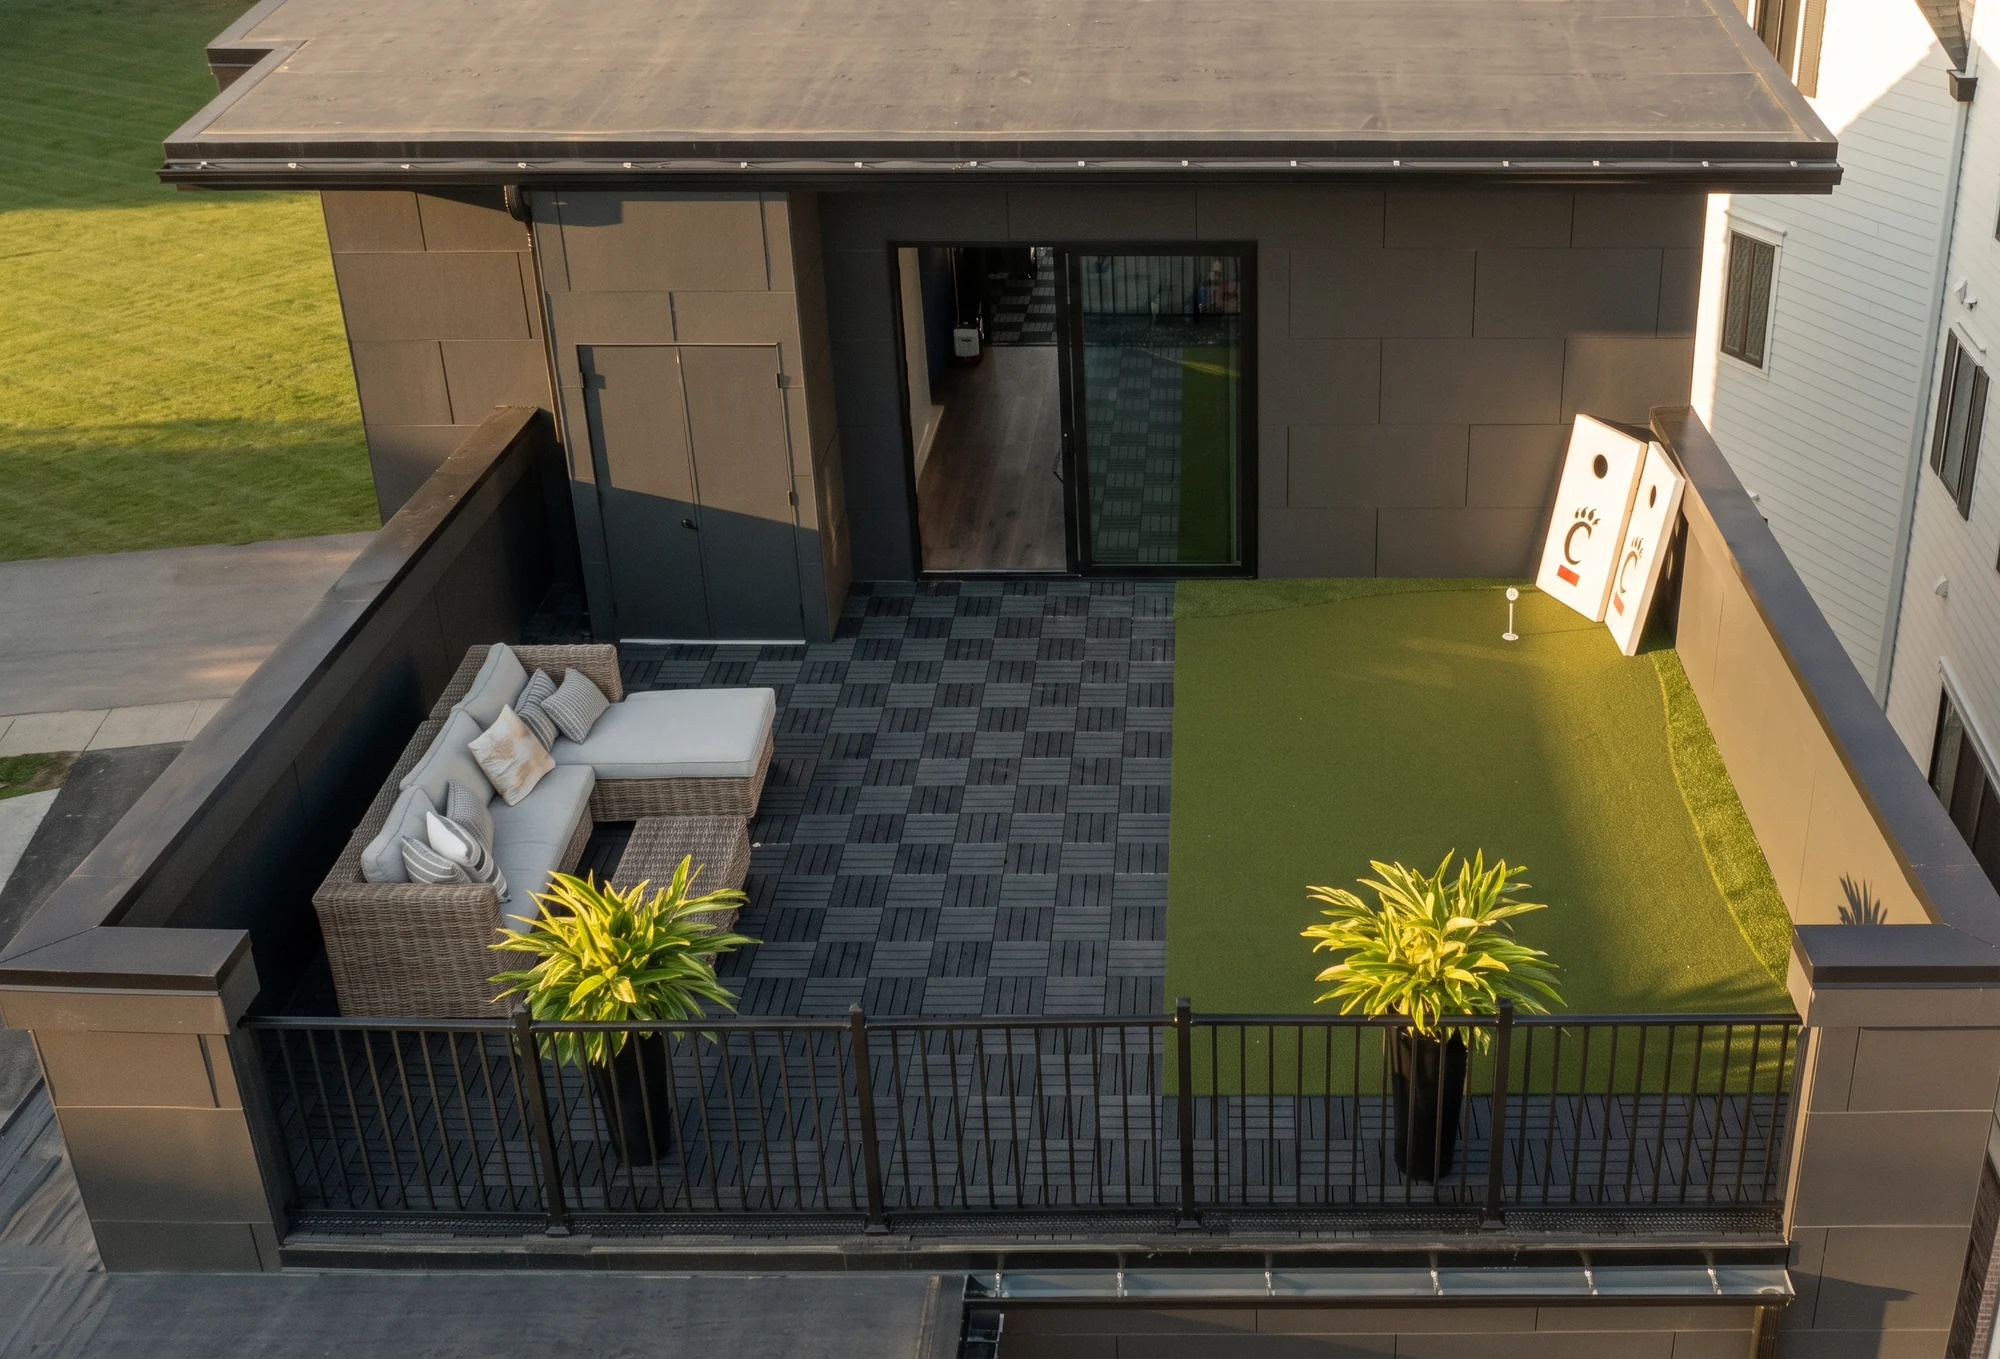
Our HOMEARAMA 2025 home, The Obsidian, was built this way. See The Obsidian →
A few blocks from Oakley Square
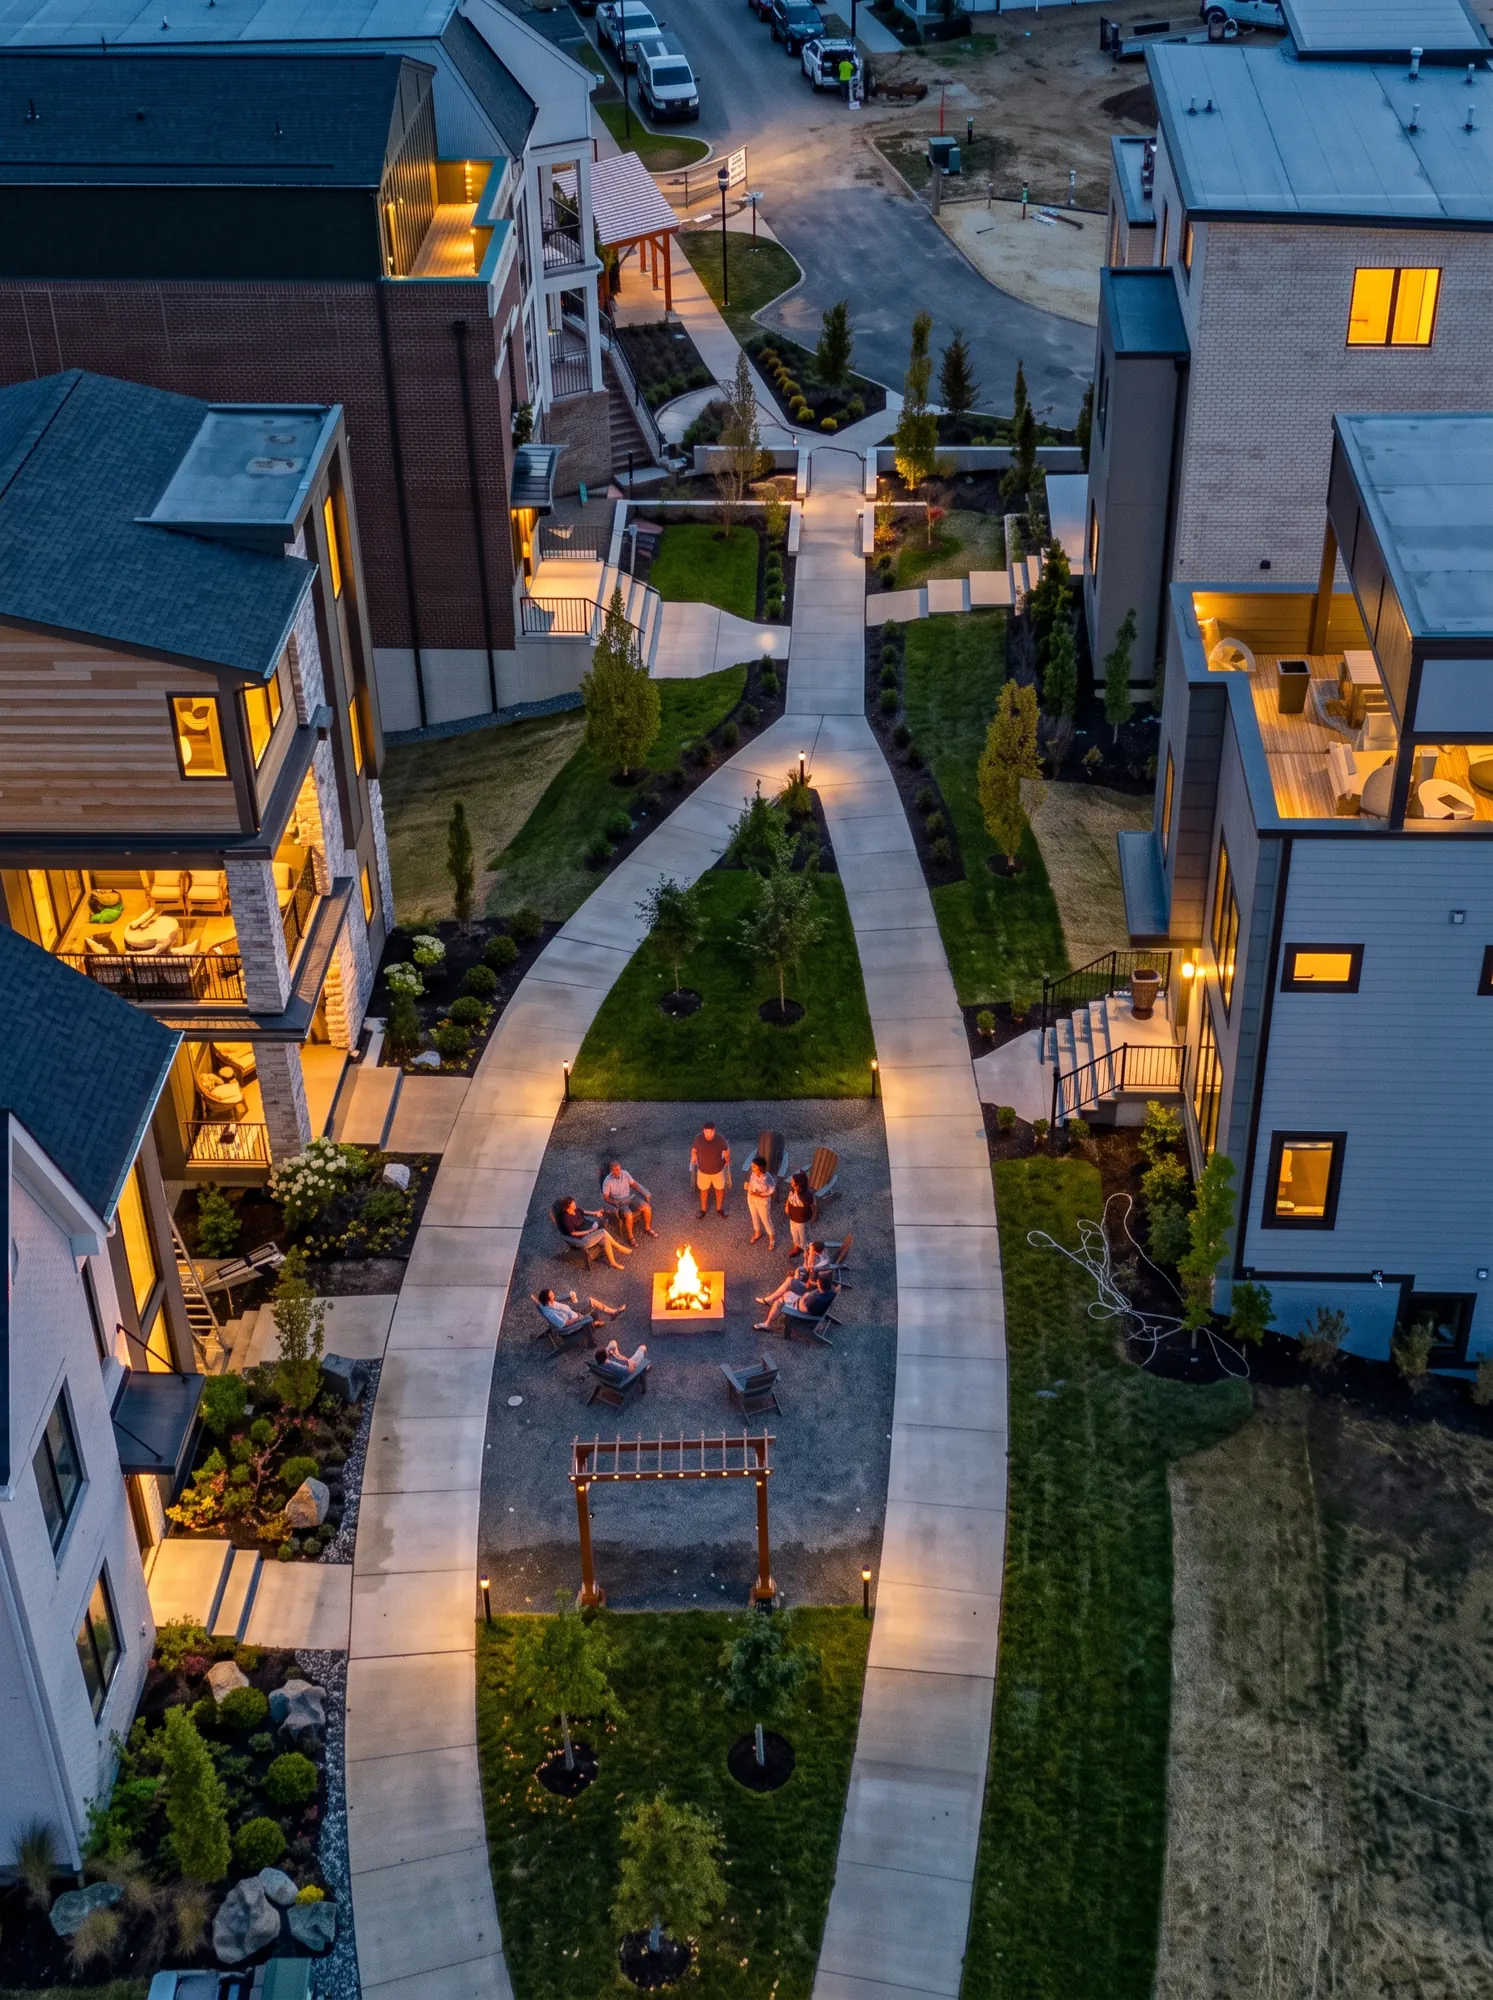
If the house you're leaving came with an acre to mow, here's the trade: a sidewalk, a fire pit you share with the neighbors, and dinner a short walk away.
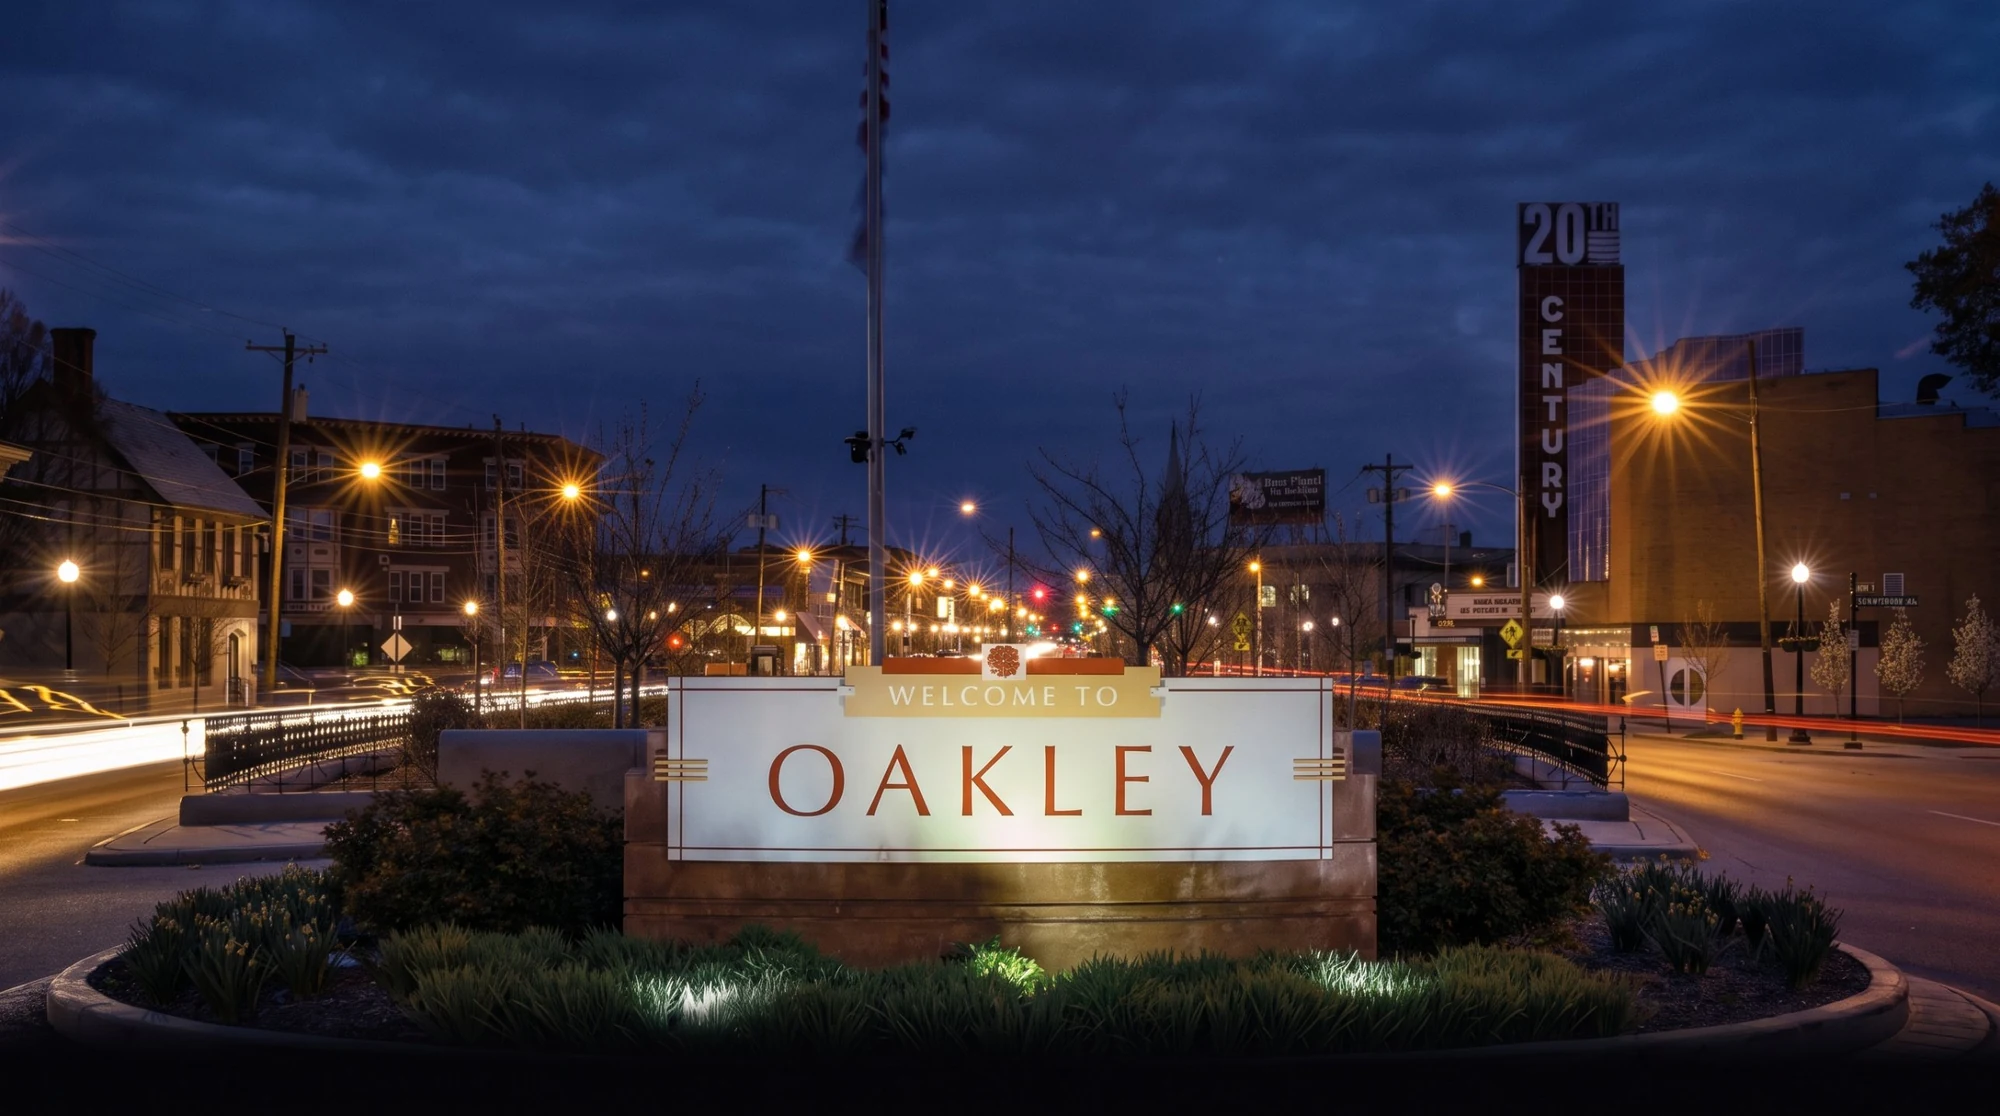
Oakley Square's restaurants, coffee shops and stores are a few blocks from Foundry Park. Hyde Park is next door. Rookwood, Kenwood and downtown Cincinnati are each about ten minutes by car, and I-71 is close.
Inside the neighborhood, the green space comes in small pieces: pocket parks and gathering spots with fire pits, tucked between the homes.
Taxes, schools and the fine print
- Property taxes: Homes here are eligible for a 15-year City of Cincinnati property tax abatement. It applies to the value of the new home, not the land.
- Certification: All seven HOMEARAMA 2025 homes at Foundry Park were LEED certified.
- Schools: Foundry Park is in Cincinnati Public Schools. St. Cecilia, The Seven Hills School and St. Mary's are nearby private options.
The numbers
- Homesites: $265,000 each, two remaining
- Custom homes: from $1.4 million
Homes here are built in our Luxury Series, designed from the ground up with our in-house designers, with every finish chosen at our Design Center in Mason. Your plan and your selections set the final figure.
Before you call, you can read how a JDH build works, look at construction financing, or hear from people who've built with us.
If you'd rather have more land
Foundry Park is our most urban community. If what you want is trees and quiet instead of a sidewalk, start here:
- ChimneyRidge — wooded homesites a mile from downtown Loveland
- Oakridge Estates — Goshen Township, and the site of HOMEARAMA 2027
- The Estates at Bothe Farms — two-acre homesites
- Country Club of the North — a golf course community in Beavercreek
- Land you already own — we'll build there
Frequently asked questions
Where is Foundry Park?
Foundry Park at Three Oaks is at 2920 Three Oaks Lane, Cincinnati, Ohio 45209, in the Oakley neighborhood, a few blocks from Oakley Square. It's part of Three Oaks, a 30-acre neighborhood master-planned by Neyer Properties and WP Land Company.
What was Three Oaks before it was a neighborhood?
It was a Kenner toy factory, later a Kenner distribution center. Kenner, the Cincinnati company behind the Easy-Bake Oven and the original Star Wars figures, was bought by Hasbro in 1991. Neyer Properties redeveloped the site as Three Oaks.
Was Foundry Park the site of HOMEARAMA?
Yes. Foundry Park hosted HOMEARAMA 2025, with seven show homes, including The Obsidian by Justin Doyle Homes.
How many homesites are left at Foundry Park?
Two homesites remain for a Justin Doyle home, numbers 26 and 74, at $265,000 each. Ask the sales team for the site plan and current status.
How much does a custom home at Foundry Park cost?
Custom homes by Justin Doyle Homes at Foundry Park start at 1.4 million.
Why are the homes at Foundry Park three and four stories?
City homesites leave less room to spread out, so homes at Foundry Park stack their rooms over three or four levels: entry and garage at street level, bedrooms above, kitchen and living above those, and a roof terrace on top. An elevator can connect every level.
Is there a tax abatement at Foundry Park?
Yes. New homes at Foundry Park are eligible for a 15-year City of Cincinnati property tax abatement on the value of the home, not the land.
Can a home at Foundry Park have an elevator?
Yes. Justin Doyle Homes can design an elevator that stops on every floor into any home it builds on the remaining homesites. A first-floor suite is also an option.
Is Foundry Park walkable?
Yes. Oakley Square's restaurants and shops are a few blocks away, and the neighborhood has pocket parks and shared fire pits. Rookwood, Kenwood and downtown Cincinnati are each about ten minutes by car.
What school district is Foundry Park in?
Cincinnati Public Schools. Nearby private schools include St. Cecilia, The Seven Hills School and St. Mary's.
Who builds at Foundry Park?
Several custom builders. Seven built show homes for HOMEARAMA 2025, including Justin Doyle Homes.
The toy factory that stood here is gone. Two homesites in the neighborhood that replaced it are still open.
Come stand on them with us, and picture the house going up, floor by floor.
ASK ABOUT THE LAST TWO HOMESITES →
Justin Doyle Homes — Cincinnati's Forever Home Builder.

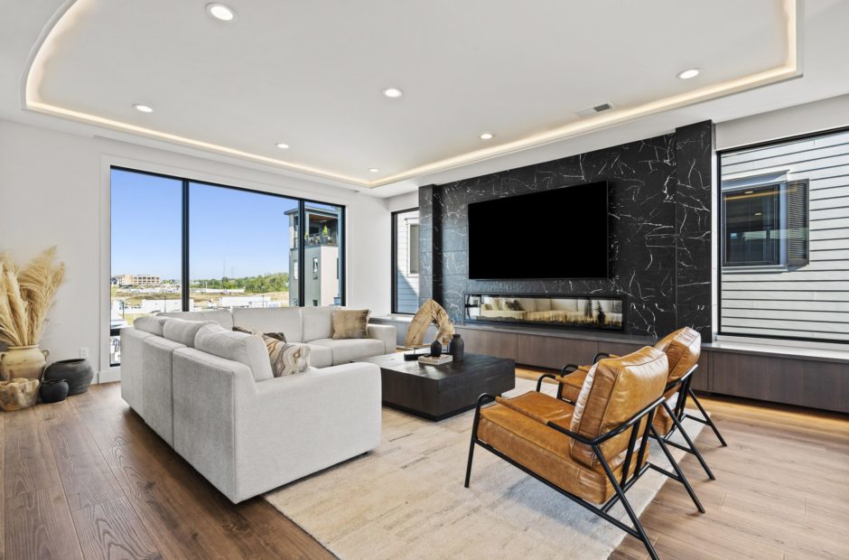

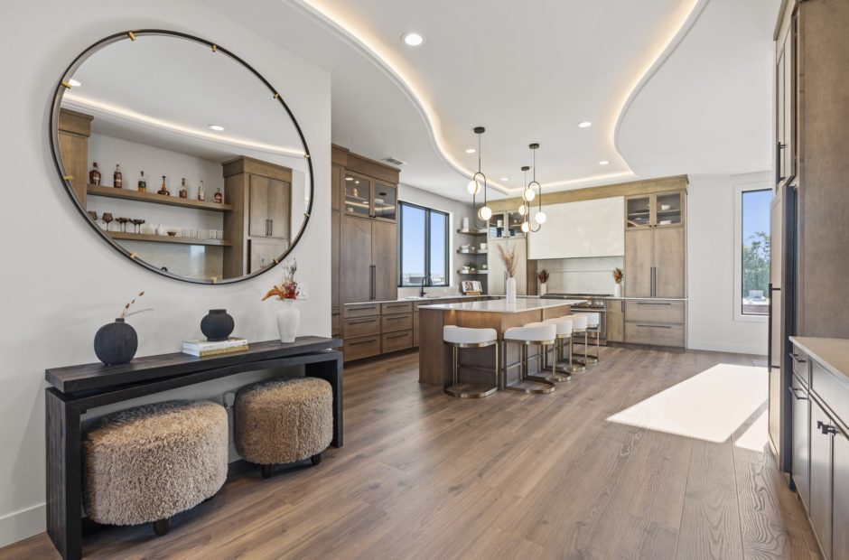

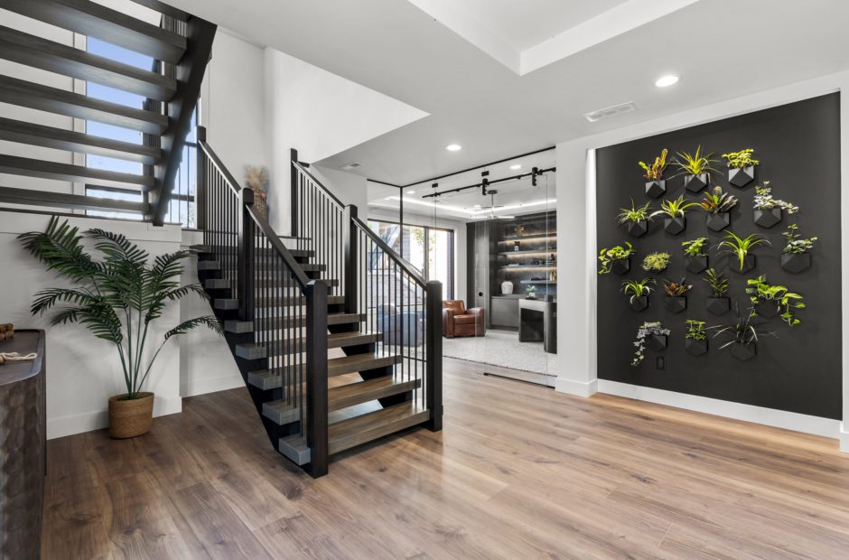

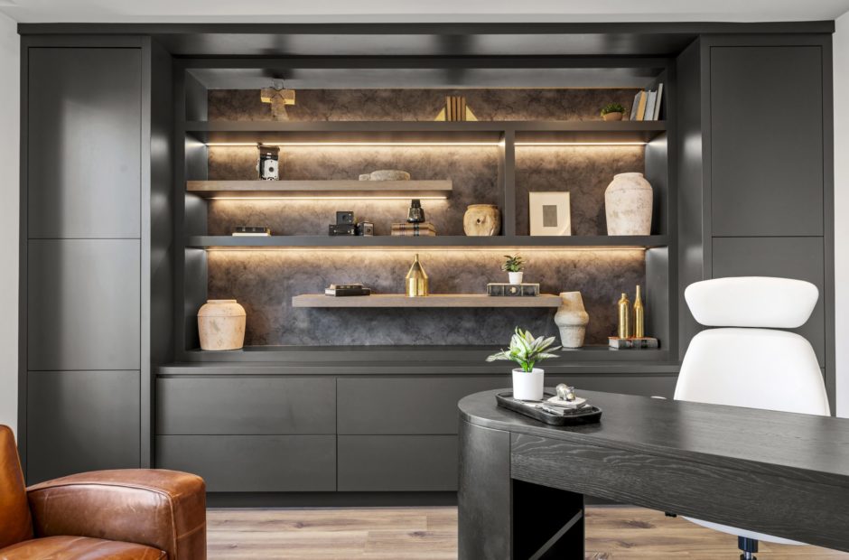
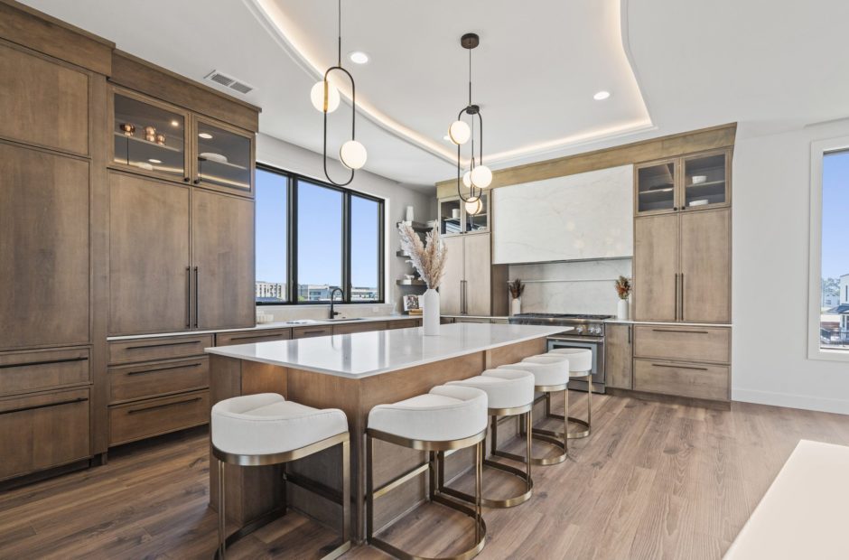
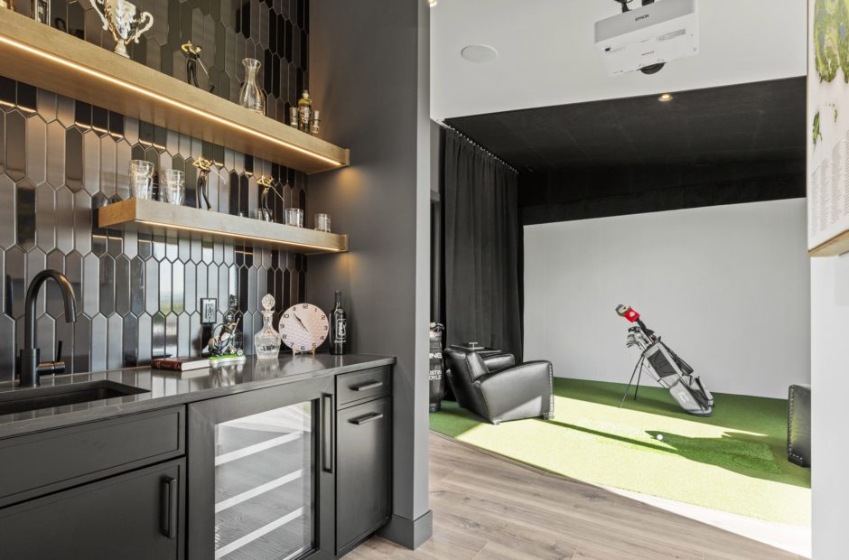
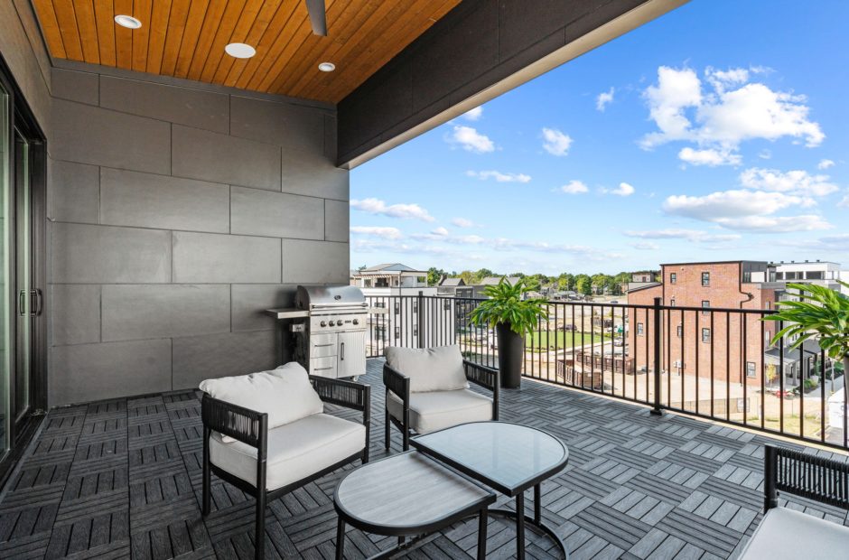
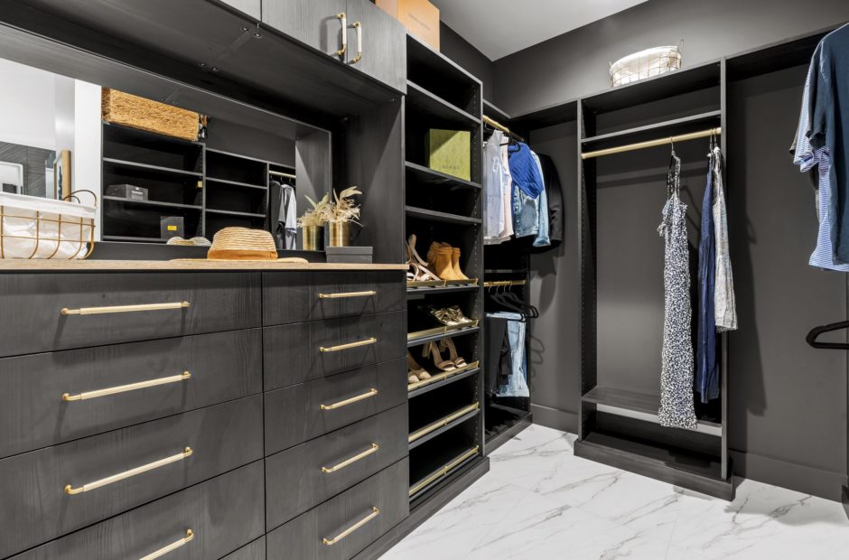
Foundry Park at Three Oaks Amenities
- Two homesites remaining: 26 and 74
- Site of HOMEARAMA 2025
- A few blocks from Oakley Square, with Hyde Park next door
- About ten minutes to downtown, Rookwood and Kenwood, with I-71 close
- Walkable streets with pocket parks and green space
- Shared gathering spots with fire pits and seating
- Three to Four-level homes with rooftop terraces, plus elevator and first-floor suite options
- LEED Certified Builds and Tax Savings
- Part of Three Oaks, master-planned by Neyer Properties and WP Land Company
Neighborhood
Get Directions-
City:Oakley, Cincinnati, Ohio
-
County:Hamilton
-
School District:Cincinnati Public Schools
-
Nearby Private Schools:St Cecilia, The Seven Hills, St Mary's
Available Lots