305 N Mechanic St
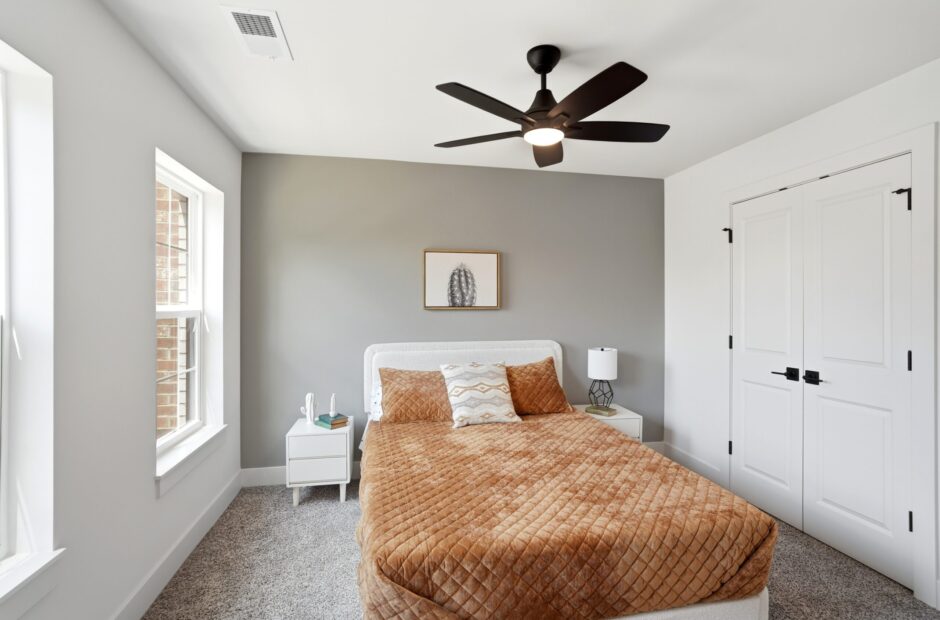
Bedrooms
3Bathrooms
3Levels
3Garages
2Square Feet
2121+305 N. Mechanic St
A move-in ready 3 bedroom townhome at 305 N Mechanic St, Lebanon, OH
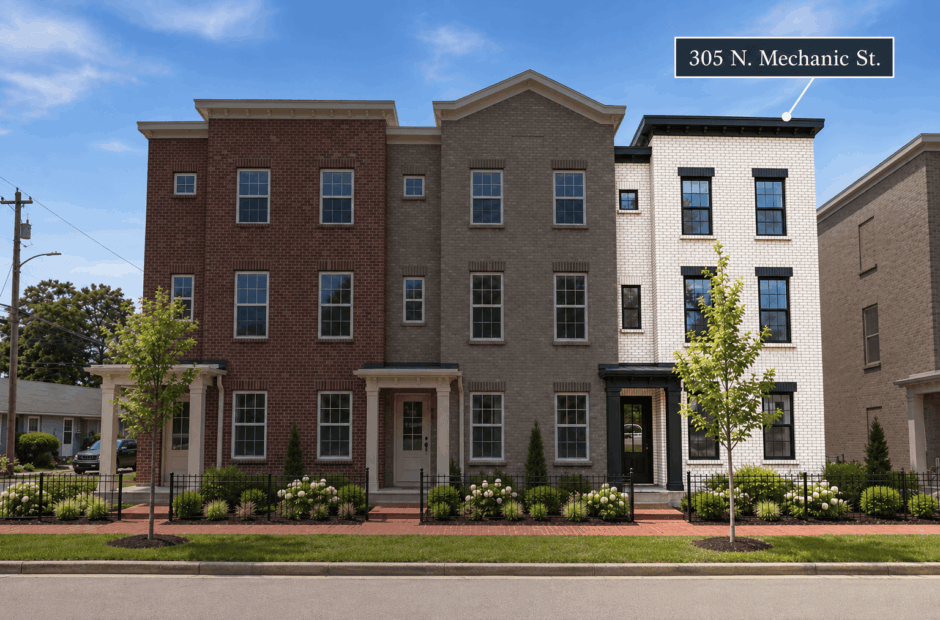
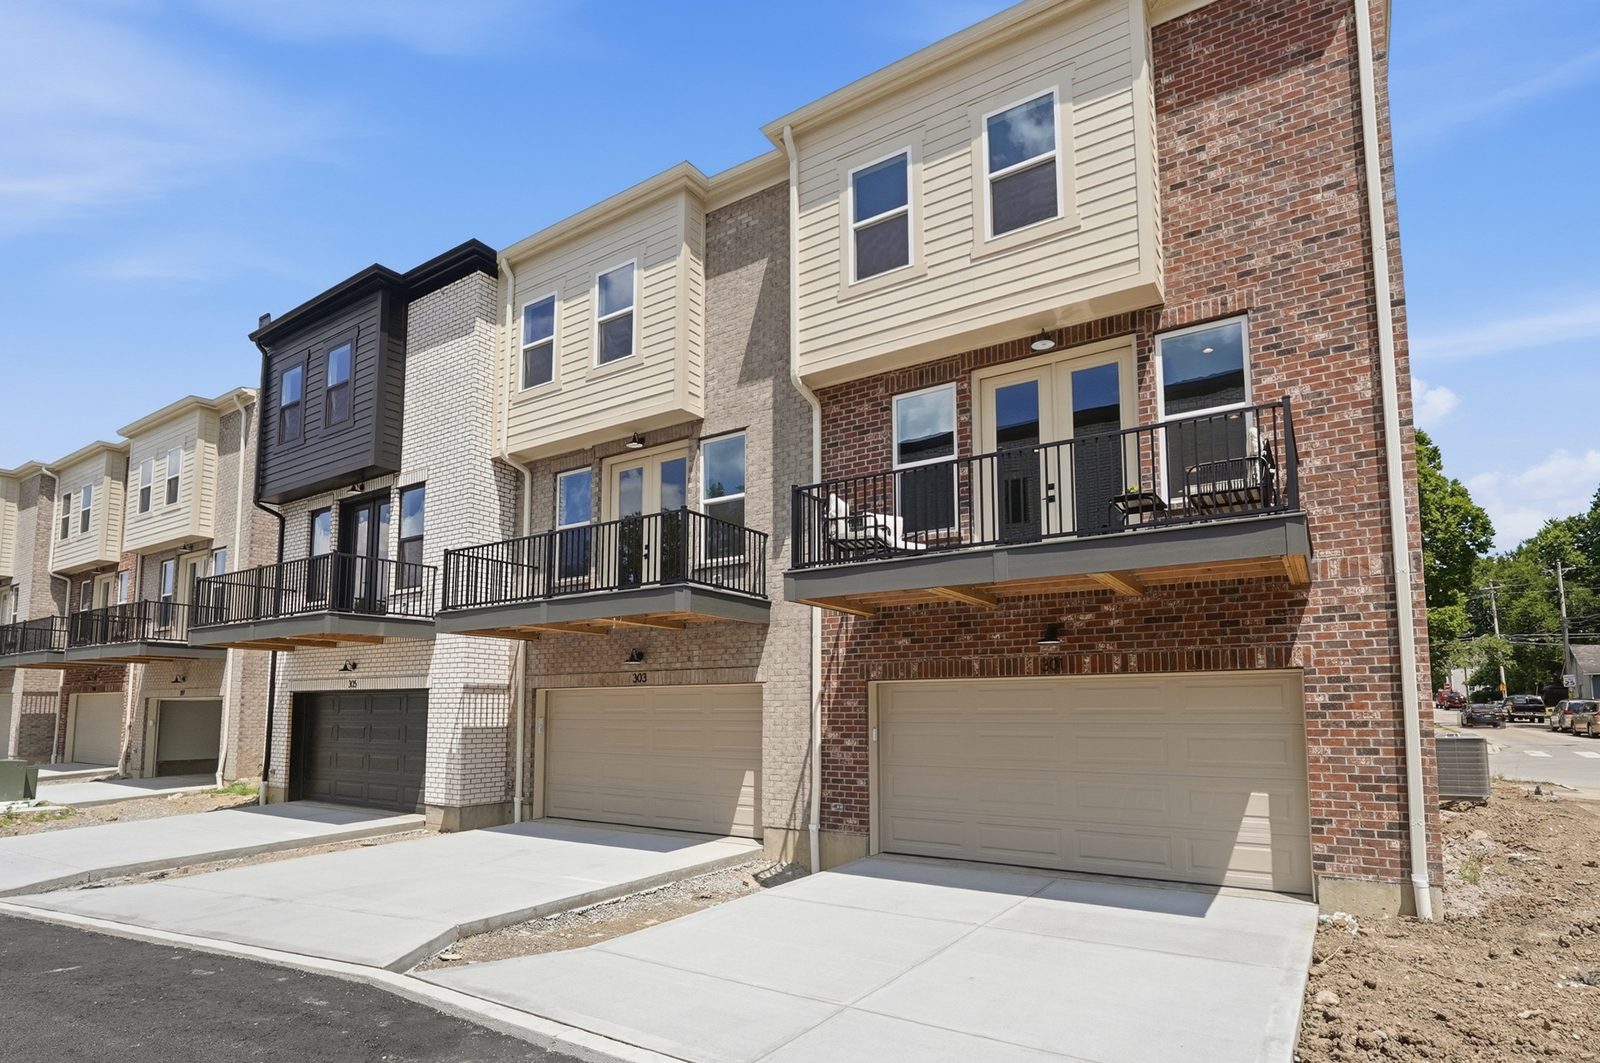
This one is finished. 305 N Mechanic St is a three-story, 3 bedroom townhome at Lebanon Landing in Lebanon, OH, built and ready for someone to move in.
It sits at the end of the first building on N Mechanic Street, a short walk from the Golden Lamb and the shops on Broadway.
Put it toward a lower payment for your first three years, money off the price, or your closing costs. As little as 3% down.
| 3% down$17,070APR 7.96% | 20% down$113,800APR 8.06% | |
|---|---|---|
| Year 14.5% | $2,797 | $2,306 |
| Year 25.5% | $3,134 | $2,585 |
| Year 36.5% | $3,489 | $2,877 |
| Years 4–307.5% | $3,859 | $3,183 |
Rates, payments, and APRs are provided by and available through Justin Doyle Homes’ preferred lender, Drew Stacey of CrossCountry Mortgage. Justin Doyle Homes is not a lender. Payments shown reflect a 3-2-1 temporary buydown paid by Justin Doyle Homes from the $50,000 flex cash: 4.5% in year one, 5.5% in year two, 6.5% in year three, and 7.5% for years four through thirty. Note rate 7.5%; APR 7.96% with 3% down and 8.06% with 20% down. The buydown uses about $25,900 (3% down) or $21,400 (20% down) of the flex cash, depending on final loan amount; the remaining flex cash is not applied to the payments shown. Payments include principal and interest only; property taxes, insurance, HOA dues, and mortgage insurance are additional. Based on the $569,000 list price of 305 N Mechanic St with 3% or 20% down. Subject to lender approval; rates and terms subject to change. Offer available for a limited time. Equal Housing Opportunity.
Inside 305 N Mechanic St
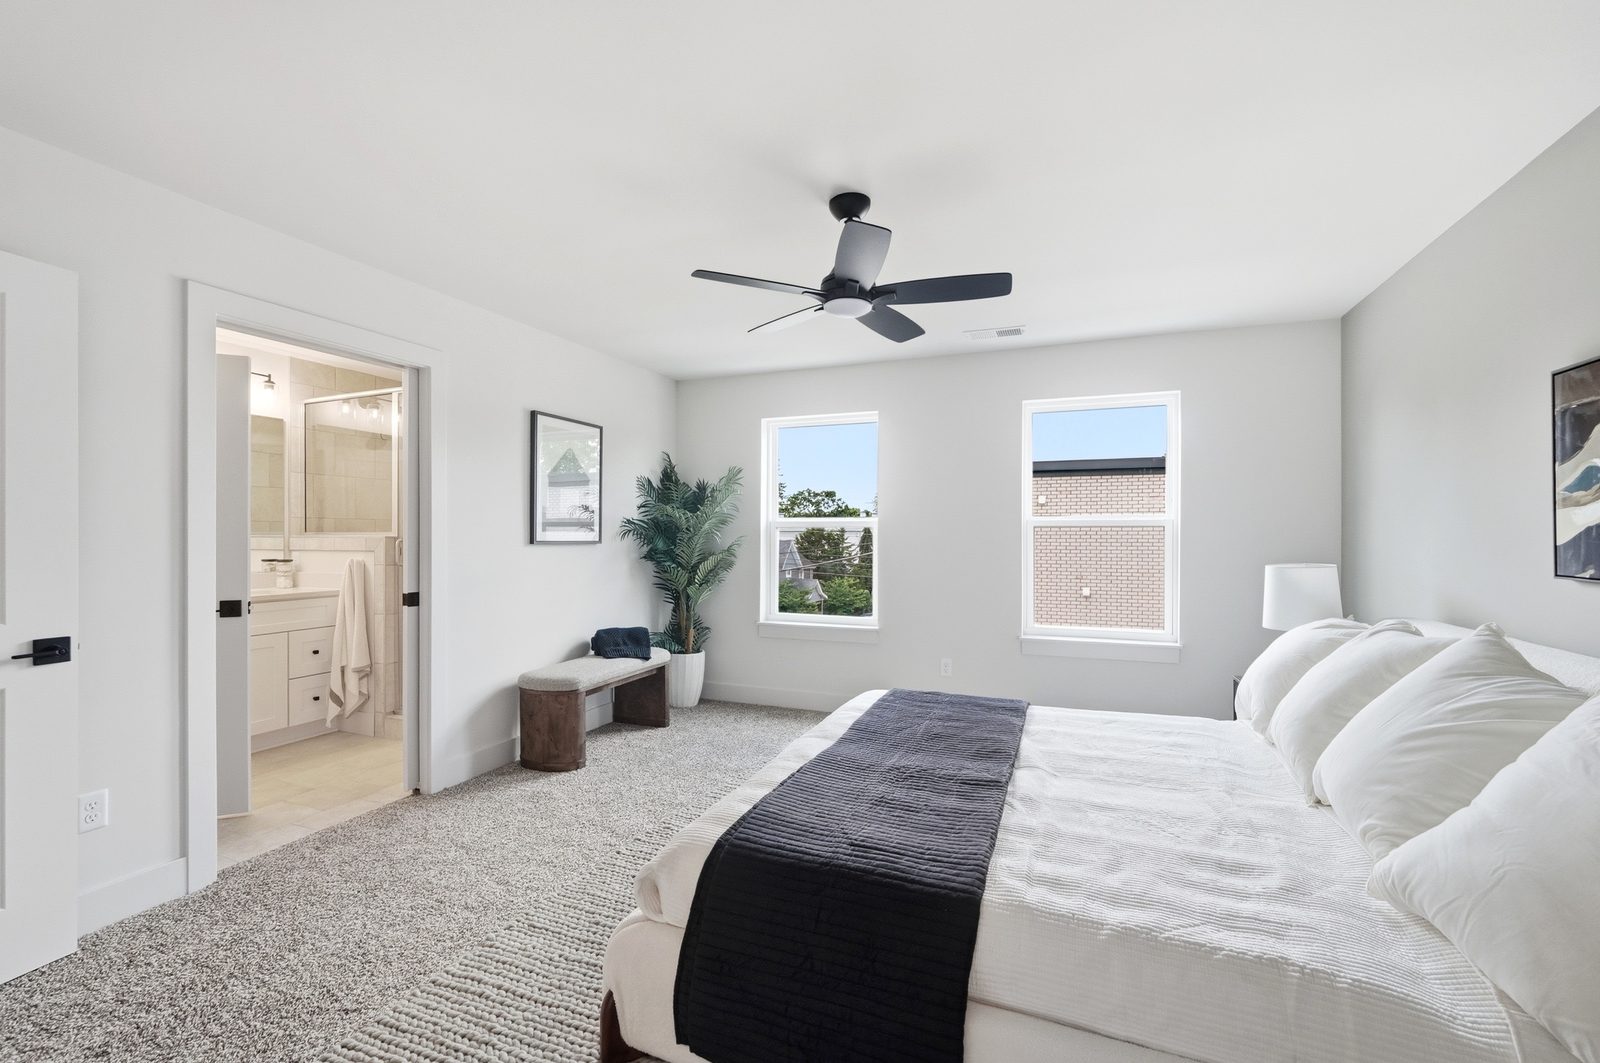
First floor
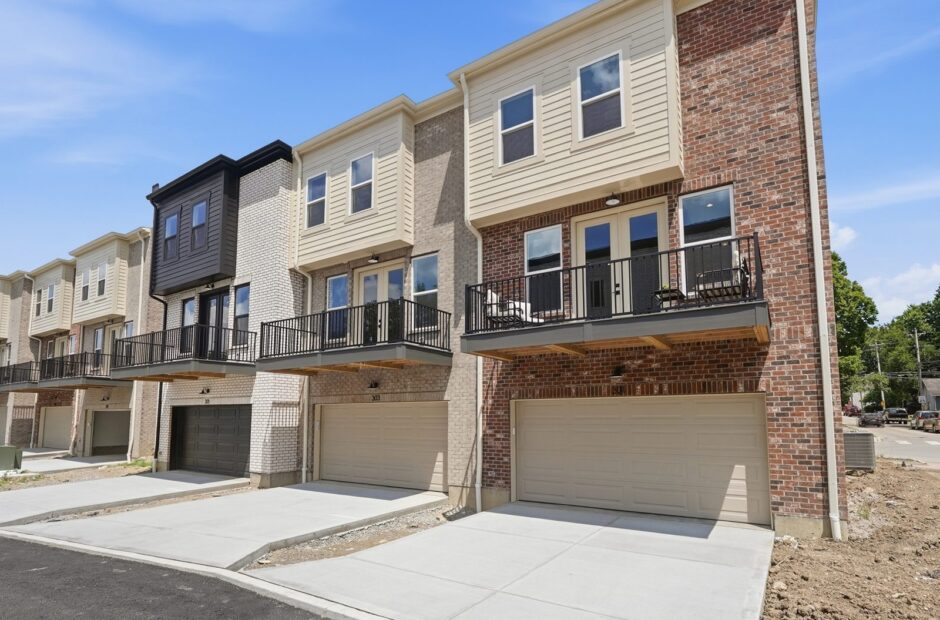
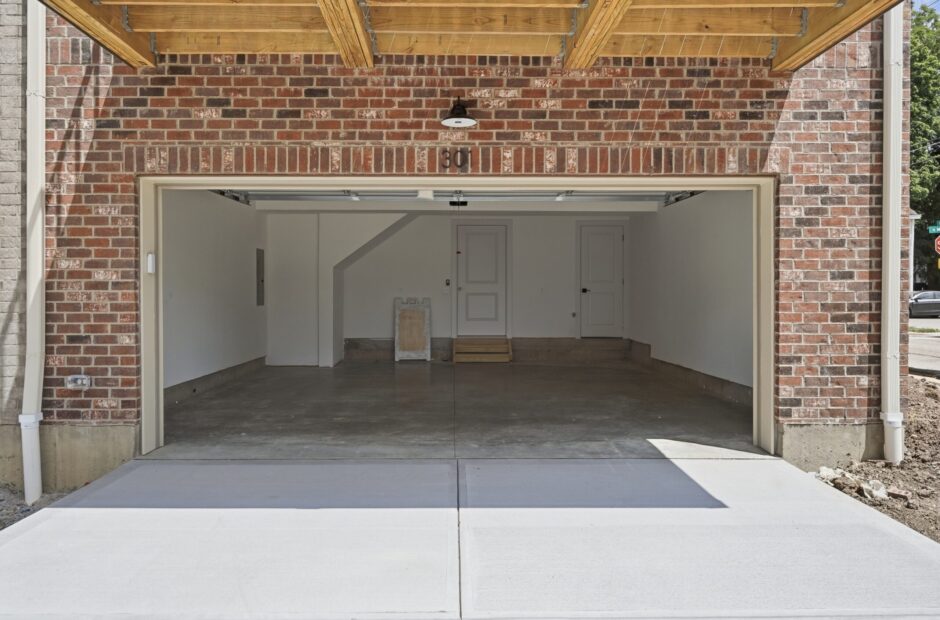
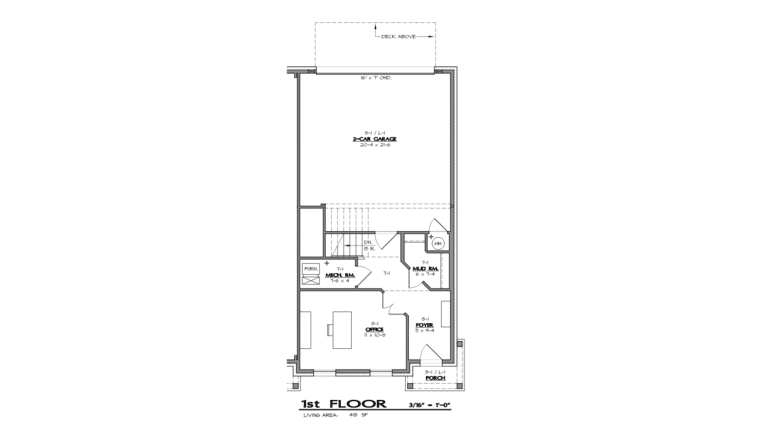
- Private direct entry from the two-car garage
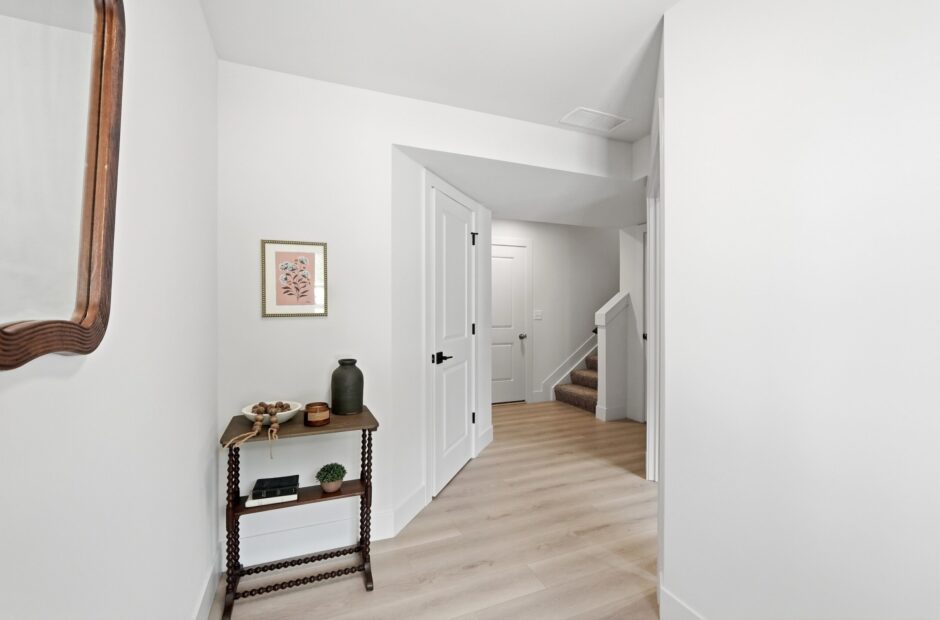
- Covered front porch and foyer with a mudroom
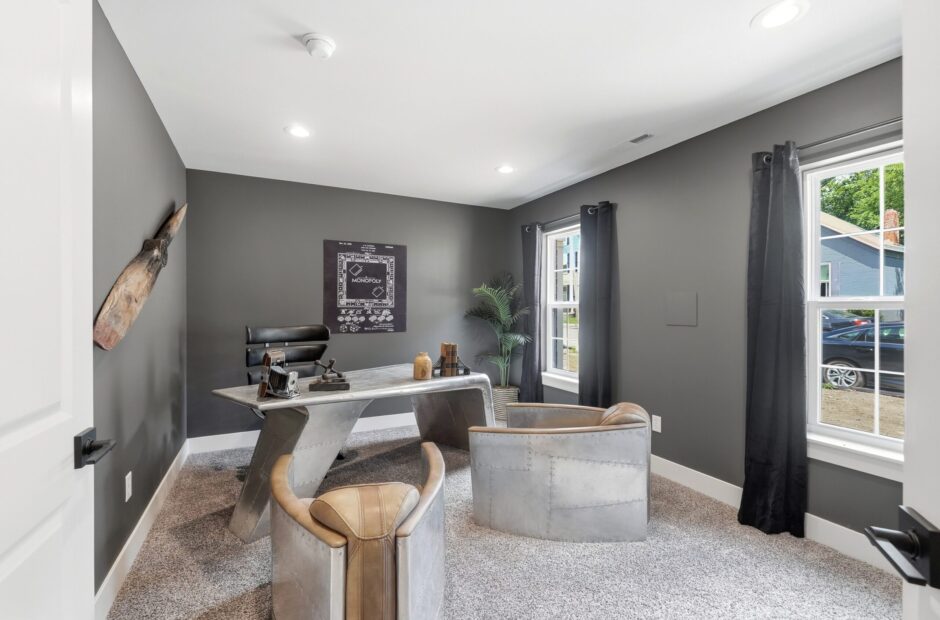
- Home office for remote work or study
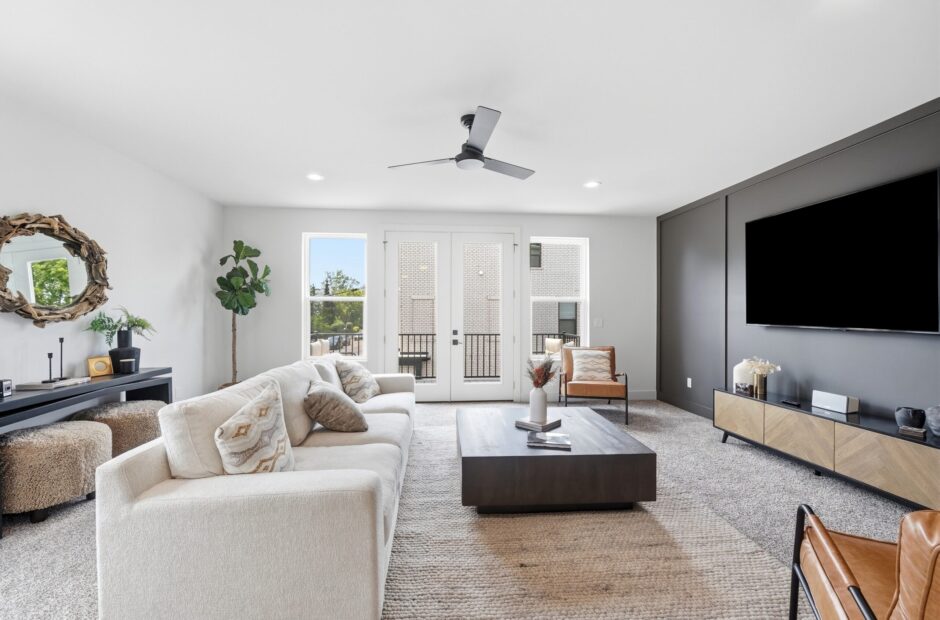
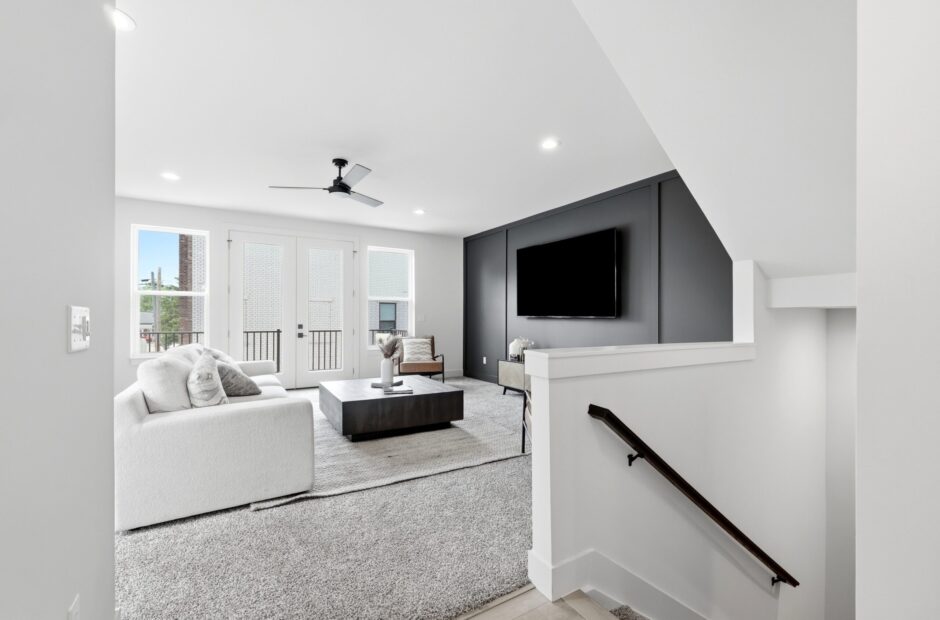
Main living level
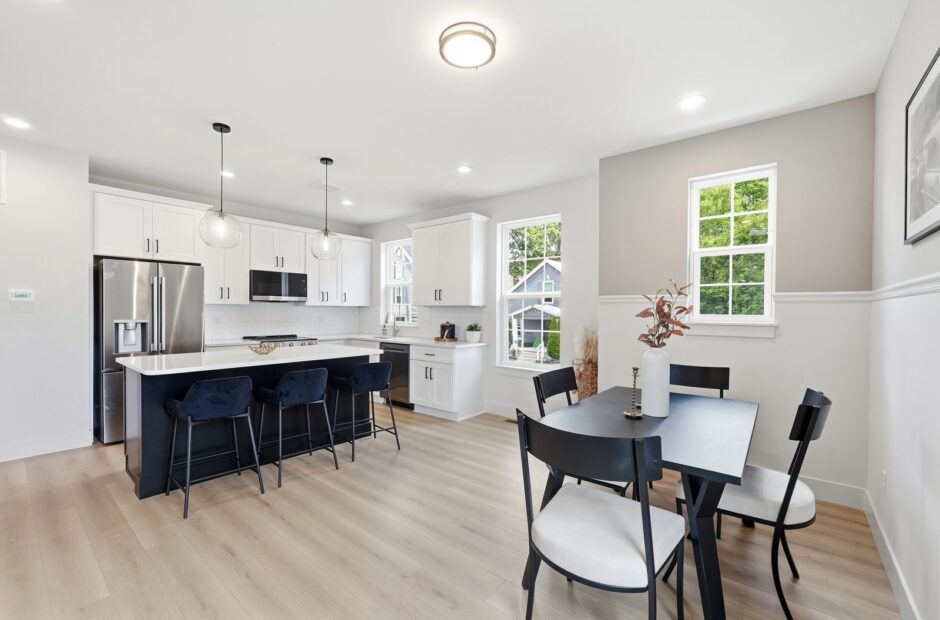
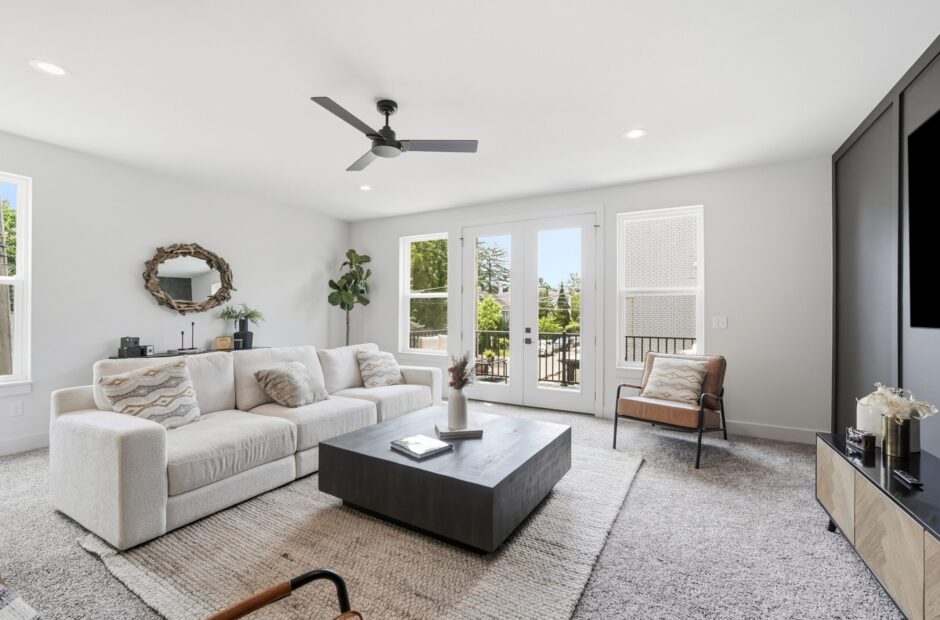
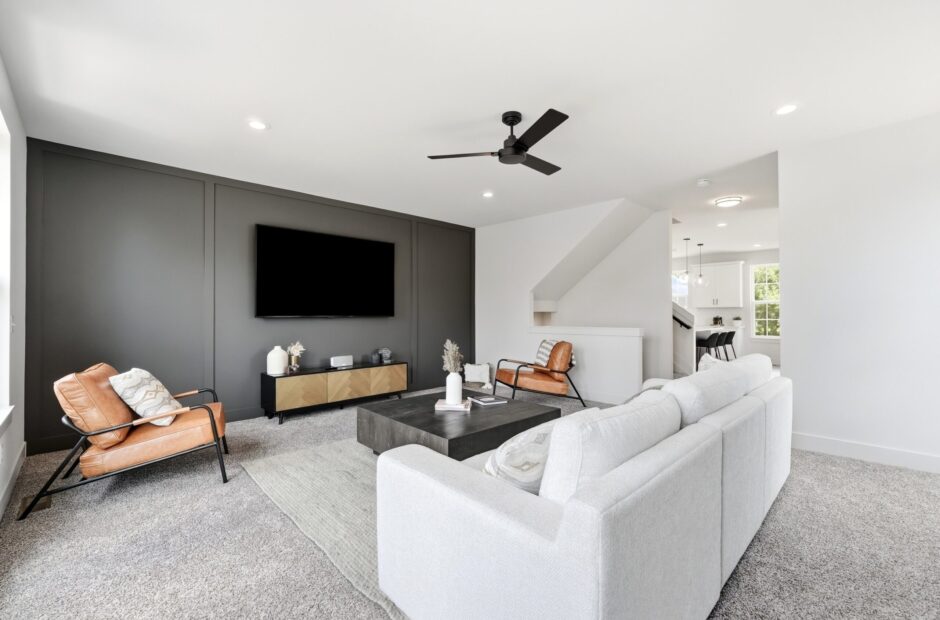
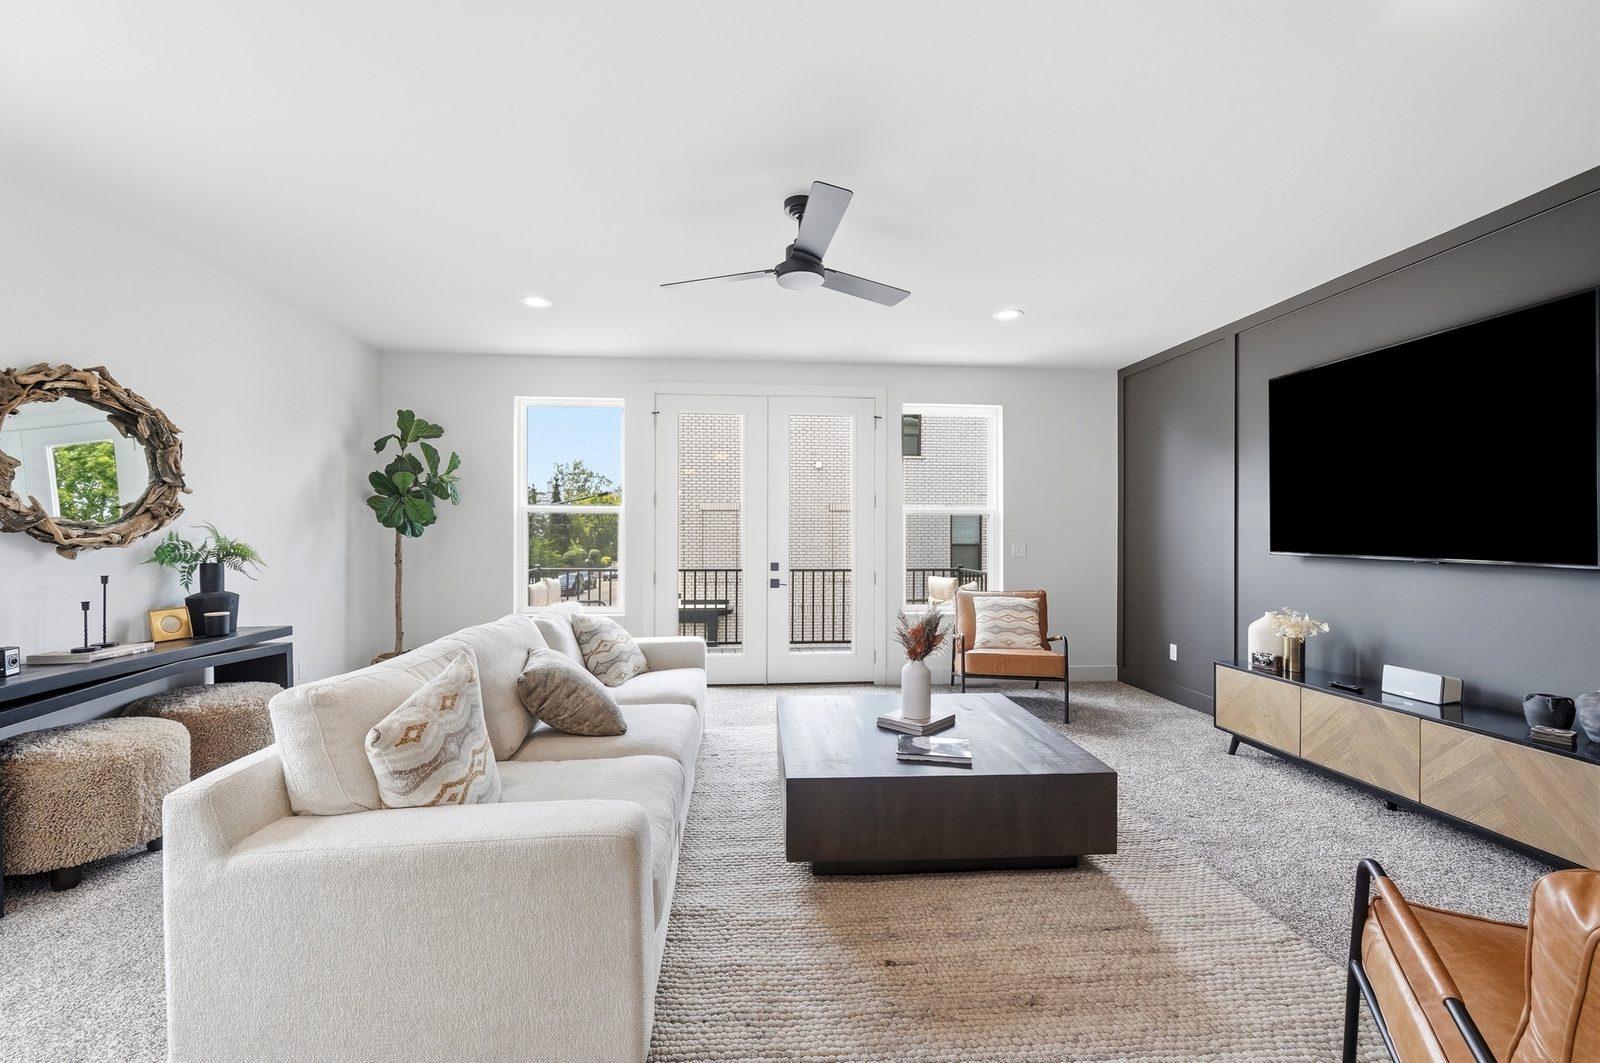
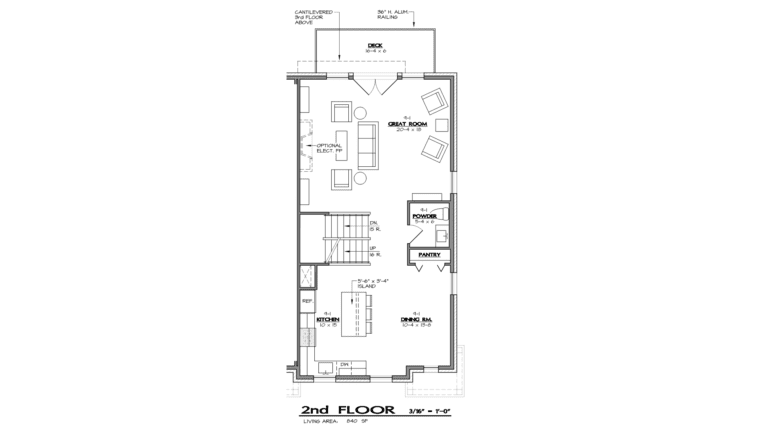
- Luxury vinyl plank floors and 9-foot ceilings
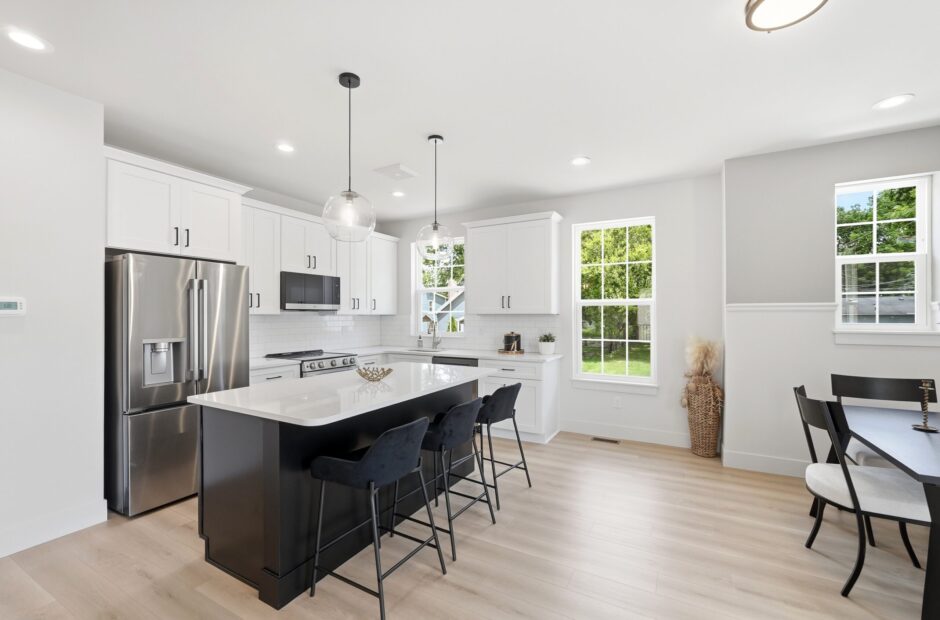
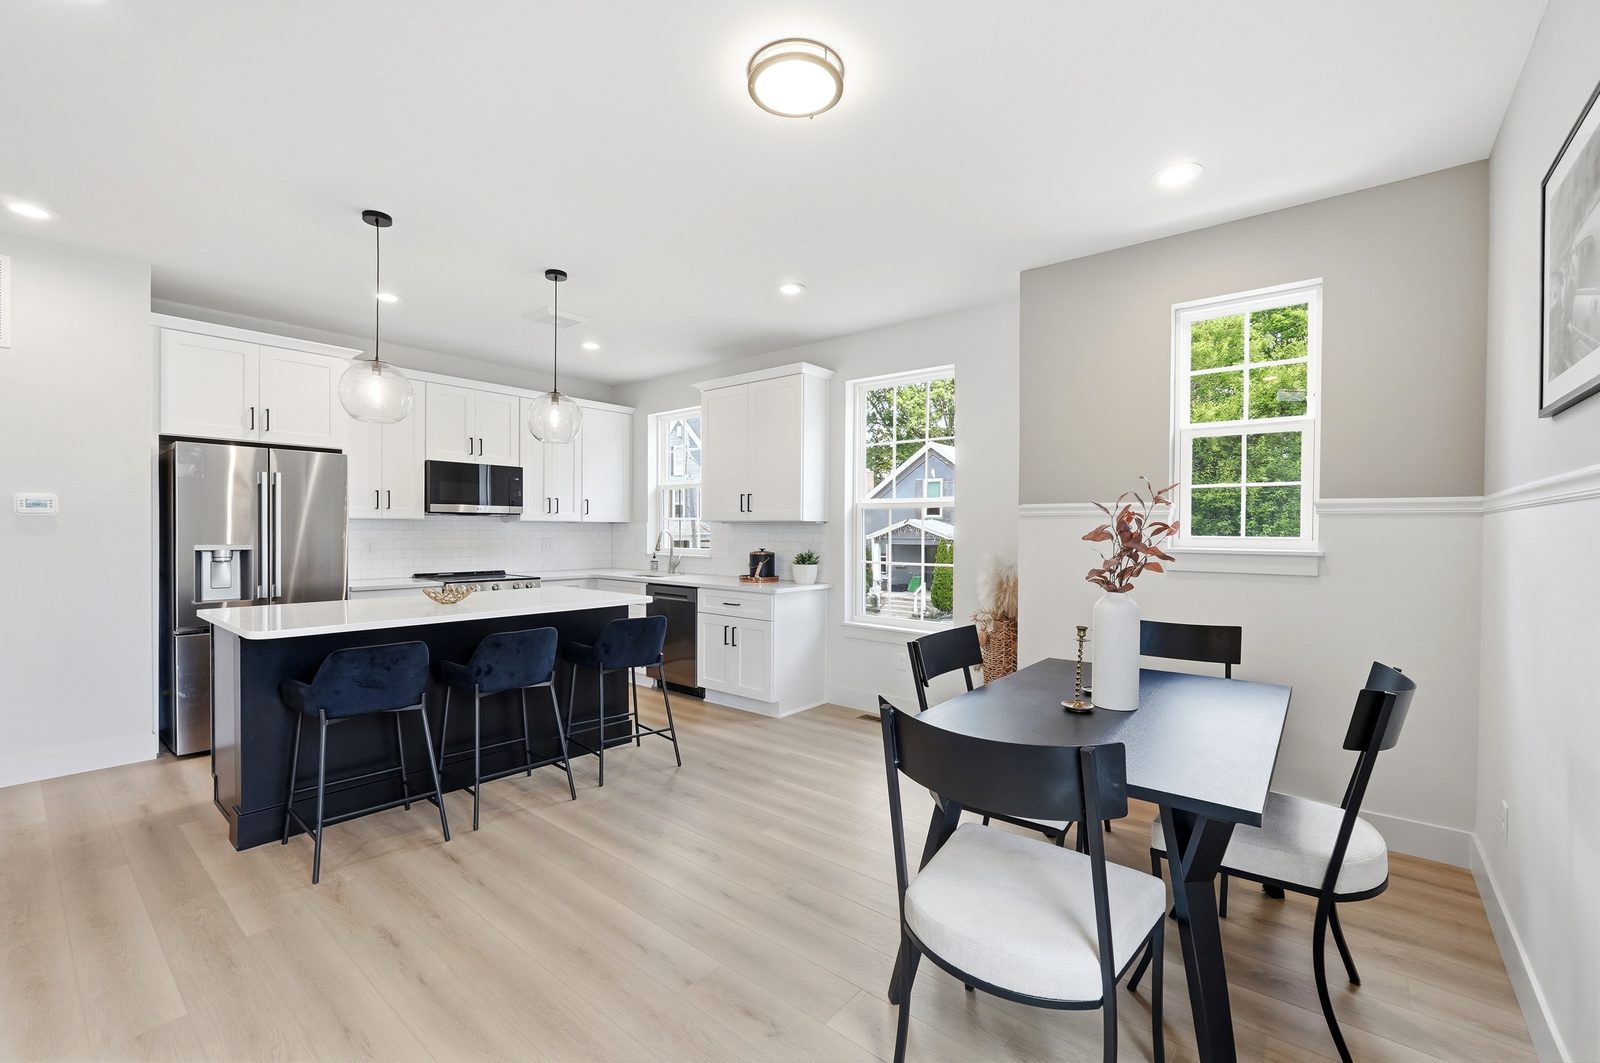
- Open kitchen with quartz countertops, an island, and a pantry
- Refrigerator, range, microwave, dishwasher, and disposal included
- Dedicated dining area and a powder room
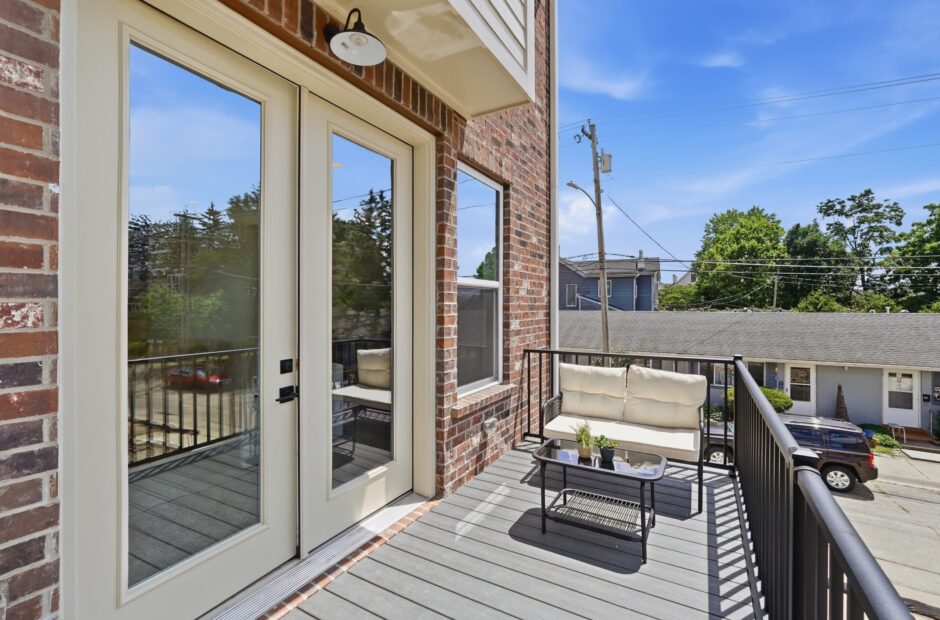
- French doors from the great room to a private deck
Bedroom level
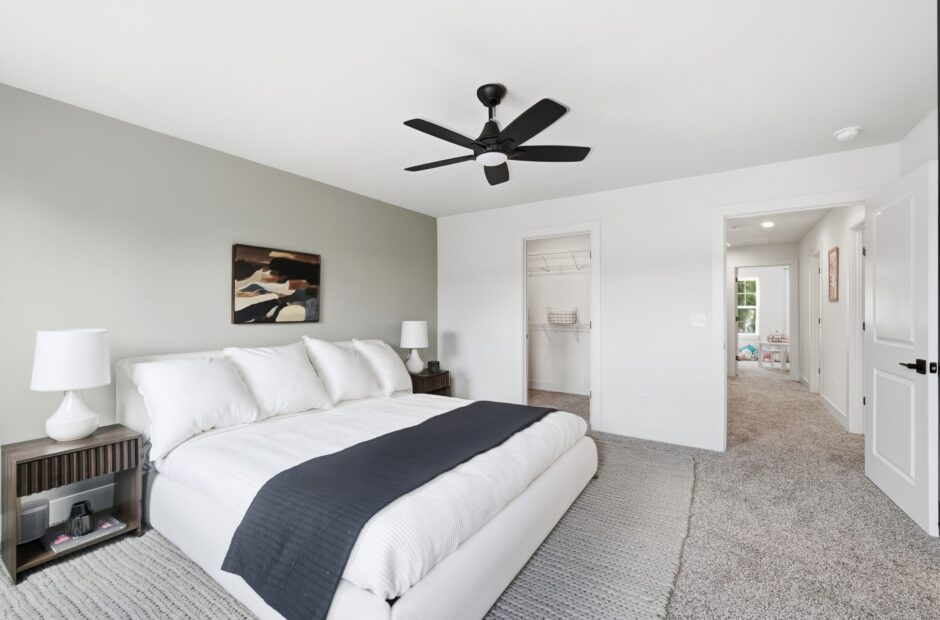
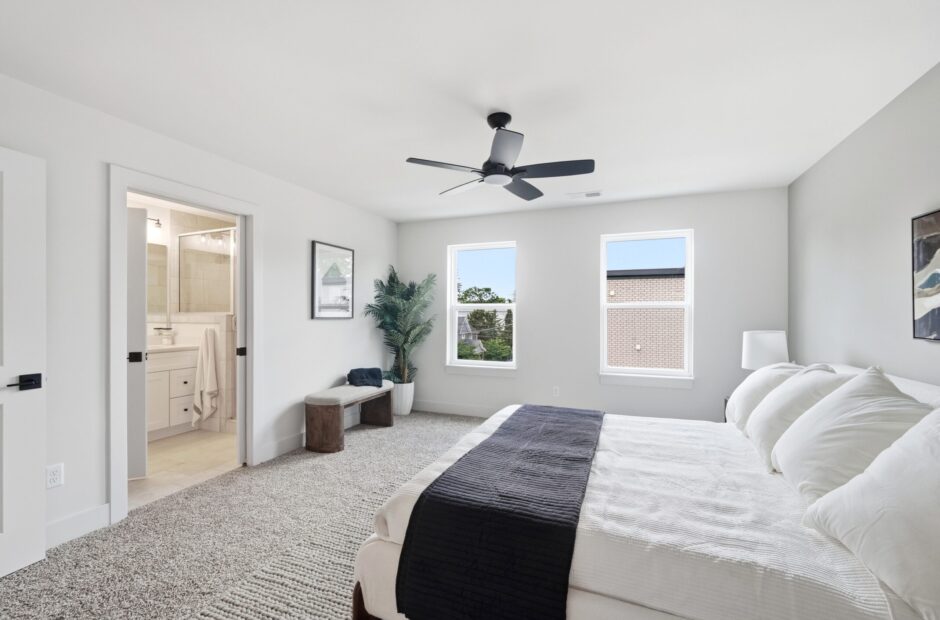
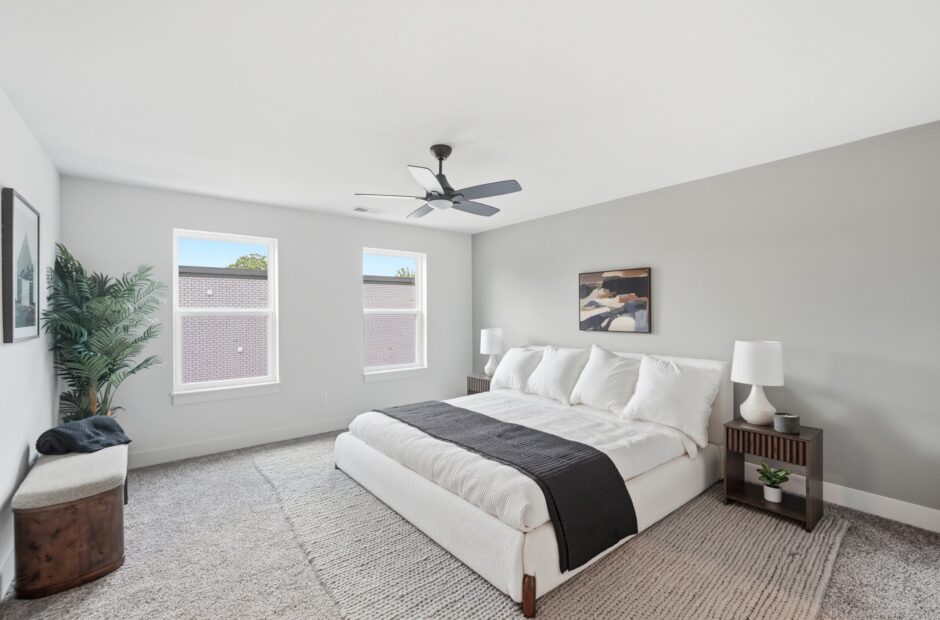
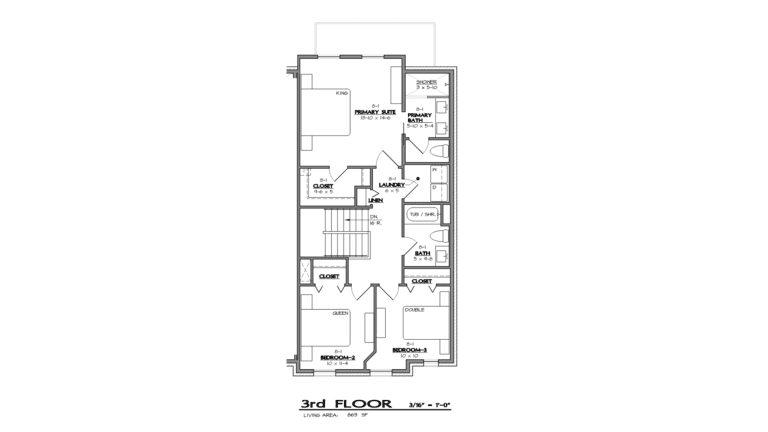
- Primary suite, about 13 × 15, with a walk-in closet and a shower
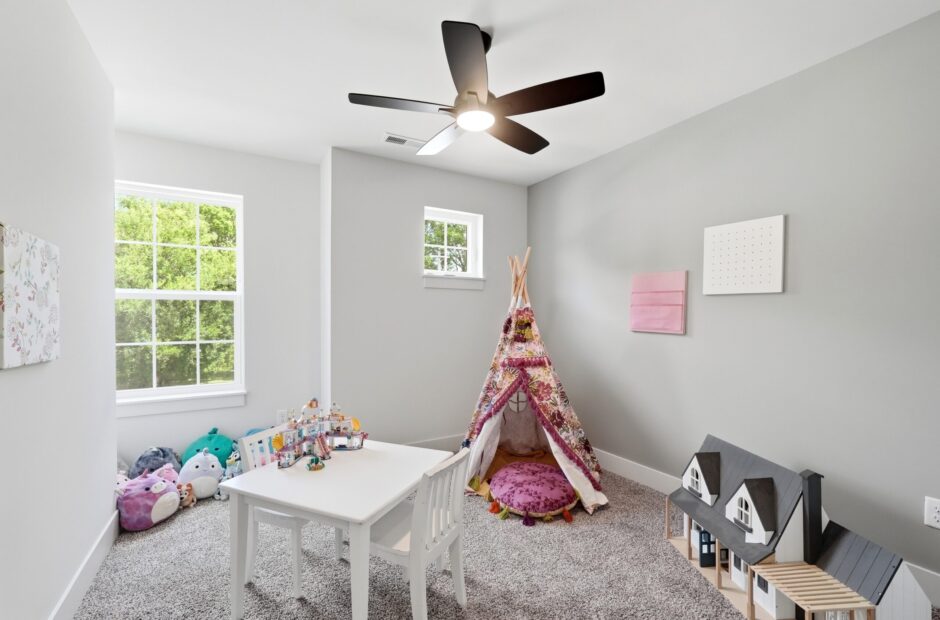
- Two more bedrooms, about 11 × 10 and 10 × 10, and a full bath
- Laundry room on the bedroom level
Home details
| Address | 305 N Mechanic St, Unit 7, Lebanon, OH 45036 |
| List price | $569,000 |
| With the $50,000 applied to price | $519,000, the price shown on the MLS |
| Floor plan | Lebanon Landing 3 bedroom |
| Bedrooms and baths | 3 bedrooms, 2 full baths, 1 half bath |
| Square feet | 2,121 on 3 finished levels |
| Garage | Attached two-car, with direct entry |
| Flooring | Luxury vinyl plank on the main level, carpet on the stairs and bedroom level |
| Heating and cooling | Electric forced air, central air |
| HOA | $215 per month |
| Taxes | 50% tax abatement |
| Schools | Lebanon City School District |
| Community | Playground, dog park, guest parking |
| MLS number | 1891860 |
Walk through the 3 bedroom floor plan
The video shows the staged 3 bedroom model. 305 N Mechanic St has the same layout.
Where 305 sits
305 is at the end of the first building on N Mechanic Street. The front door faces the street; the garage opens onto the private drive behind. The Golden Lamb, Broadway Barrel House, and the Saturday farmers market are all a short walk, and Cincinnati and Dayton are each about 30 minutes by car.
See the site map and every available home at Lebanon Landing
See 305 N Mechanic St in person.
It’s finished and empty, so you can walk every room. Bring your questions about the $50,000 flex cash and we’ll work through the numbers with you.

Neighborhood
Get Directions-
City:Lebanon Ohio
-
County:Warren County
-
School District:Lebanon City Schools
-
Nearby Private Schools:Lebanon Christian School, St Francis deSales School