Lebanon Landing 3 Bedroom
Bedrooms
3Bathrooms
3Levels
3Garages
2Square Feet
2,121+The Lebanon Landing 3-Bedroom Townhome
A 3 bedroom townhome in historic downtown Lebanon, Ohio
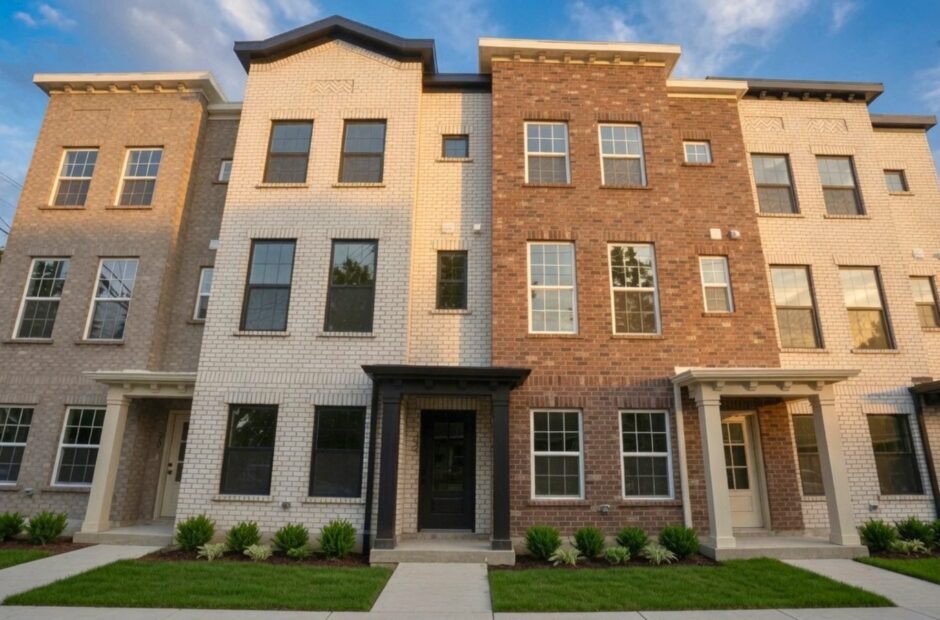
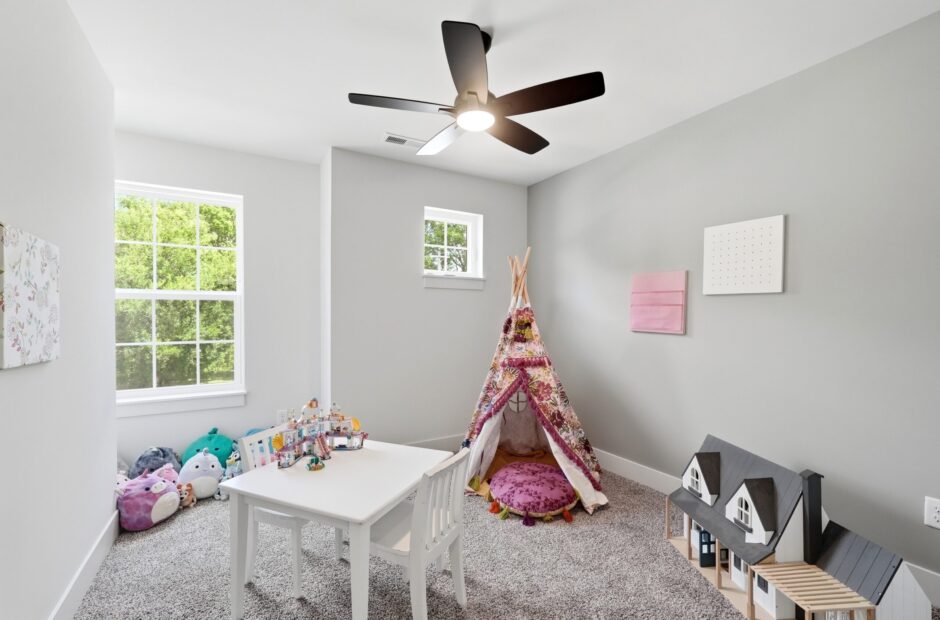
This 3 bedroom townhome in Lebanon, Ohio is built for a household that needs a little more room: a third bedroom for a kid, a guest, or a second office, a real dining room, and a two-car garage.
It’s one of twenty new construction townhomes at Lebanon Landing, where the Golden Lamb and the shops on Broadway are a short walk from the front door.
Put it toward a lower payment for your first three years, money off the price, or your closing costs. As little as 3% down.
| 3% down$16,470APR 7.98% | 20% down$109,800APR 8.08% | |
|---|---|---|
| Year 14.5% | $2,698 | $2,225 |
| Year 25.5% | $3,024 | $2,494 |
| Year 36.5% | $3,366 | $2,776 |
| Years 4–307.5% | $3,724 | $3,071 |
Rates, payments, and APRs are provided by and available through Justin Doyle Homes’ preferred lender, Drew Stacey of CrossCountry Mortgage. Justin Doyle Homes is not a lender. Payments shown reflect a 3-2-1 temporary buydown paid by Justin Doyle Homes from the $50,000 flex cash: 4.5% in year one, 5.5% in year two, 6.5% in year three, and 7.5% for years four through thirty. Note rate 7.5%; APR 7.98% with 3% down and 8.08% with 20% down. The buydown uses about $25,000 (3% down) or $20,600 (20% down) of the flex cash, depending on final loan amount; the remaining flex cash is not applied to the payments shown. Payments include principal and interest only; property taxes, insurance, HOA dues, and mortgage insurance are additional. Based on the $549,000 list price with 3% or 20% down. Subject to lender approval; rates and terms subject to change. Offer available for a limited time. Equal Housing Opportunity.
Inside the 3 bedroom, floor by floor
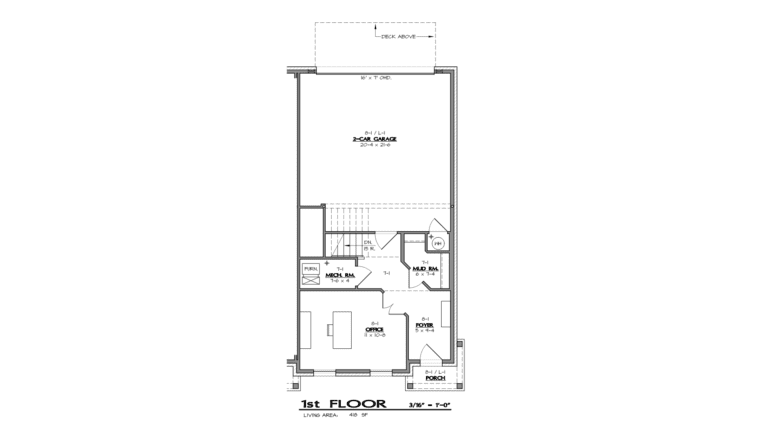

Three floors, each with a clear job. See the full floor plans.
First floor
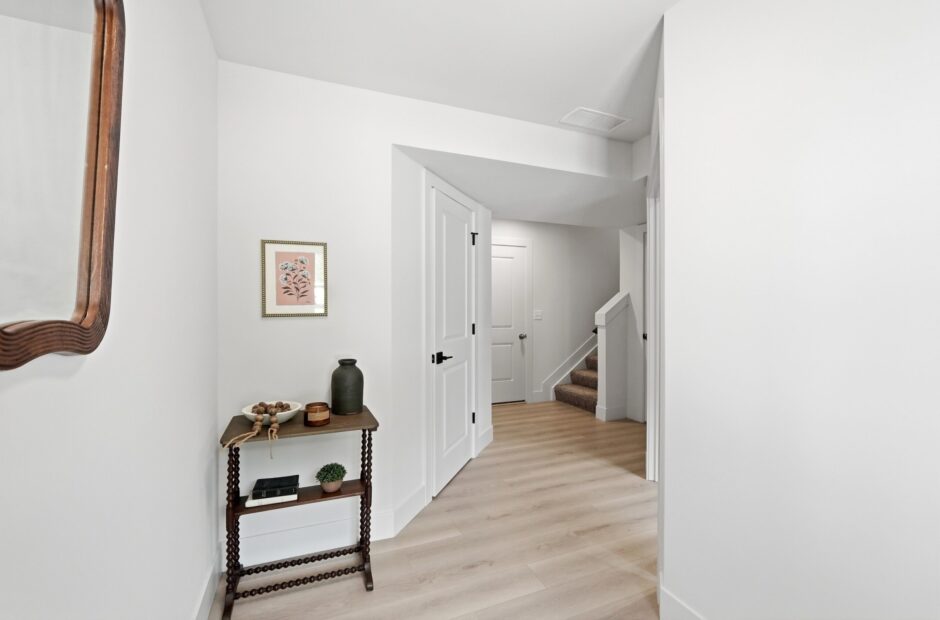
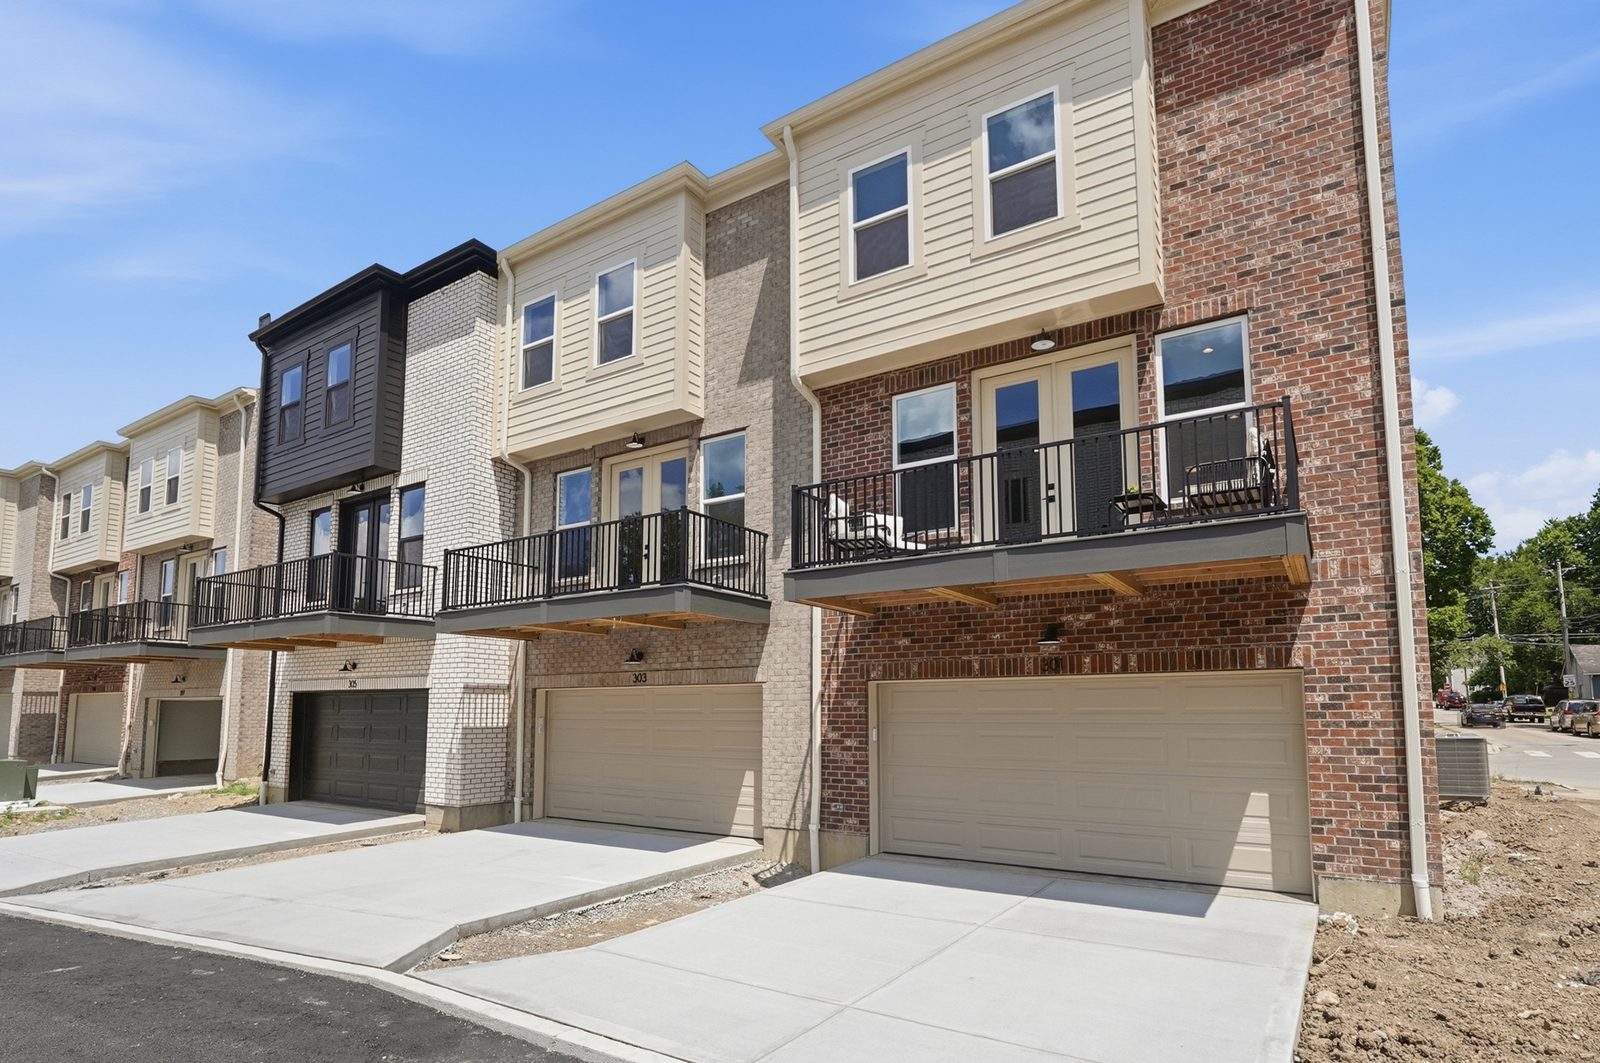
- Covered front porch and foyer with a mudroom
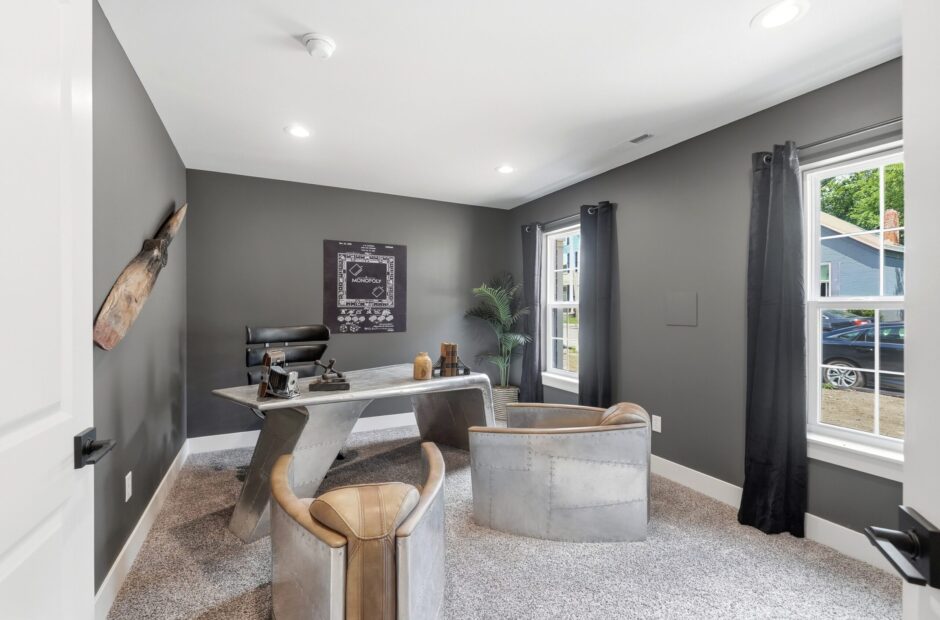
- Private home office for remote work or study
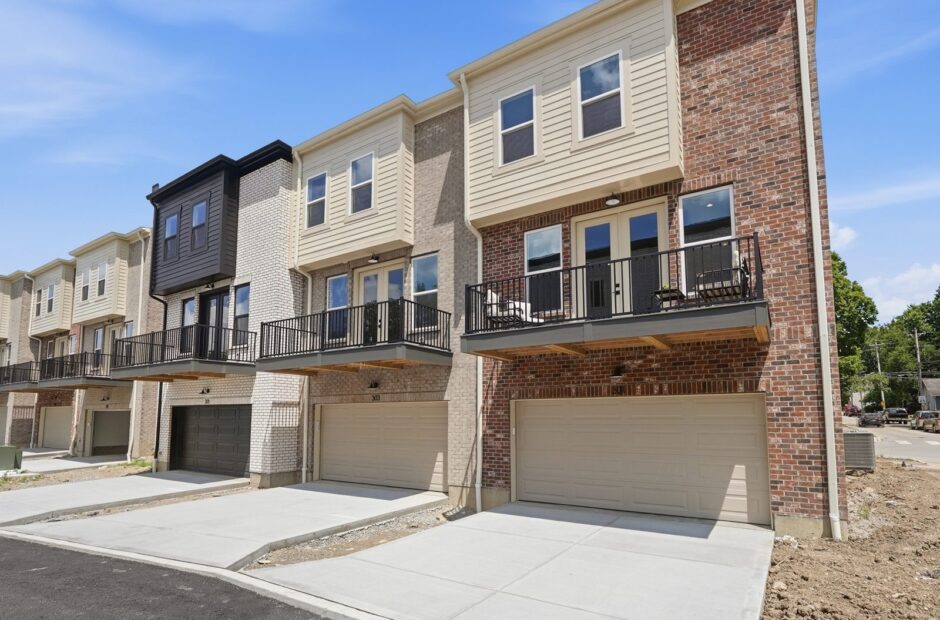
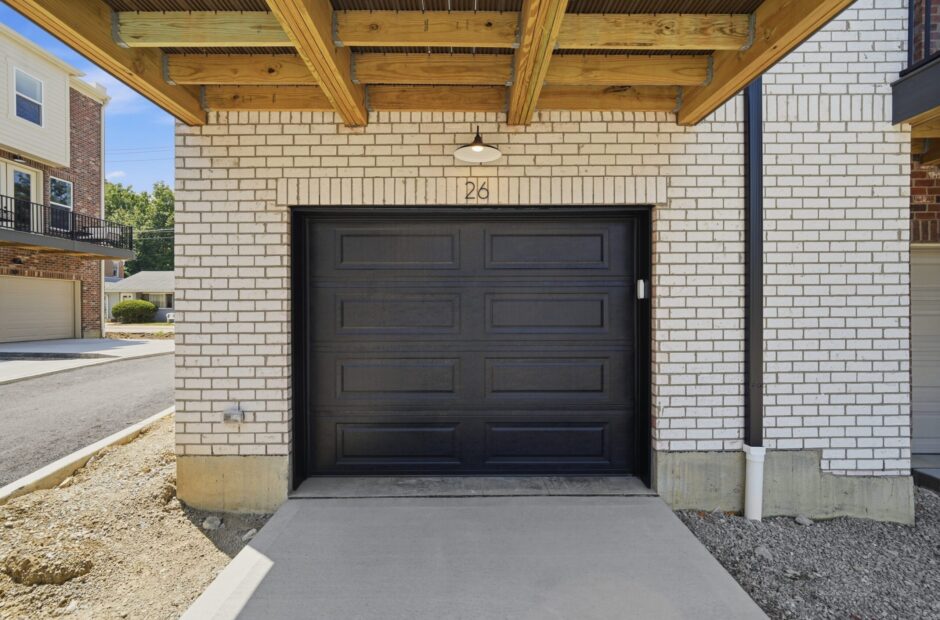
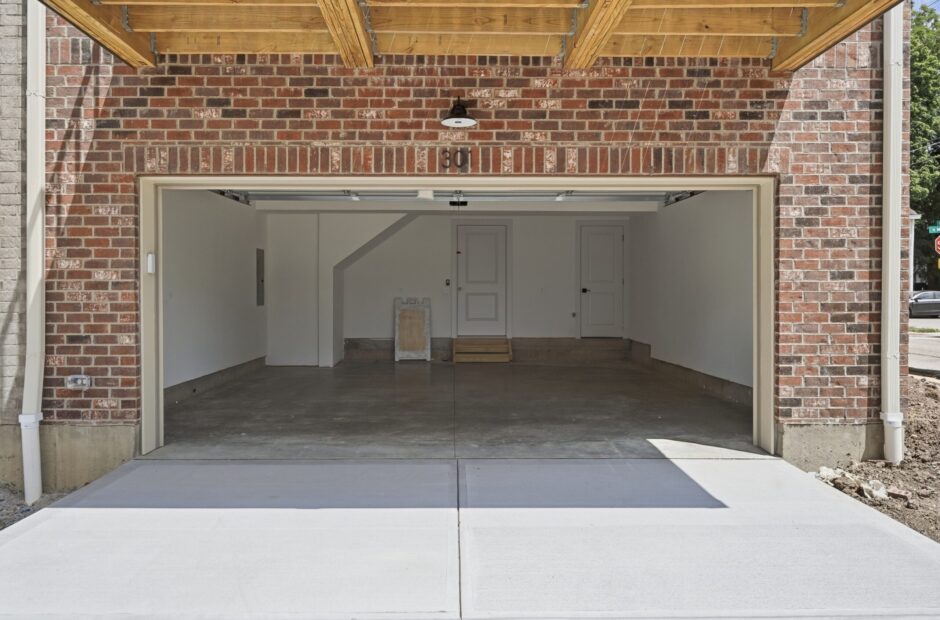
- Two-car garage with storage
Second floor
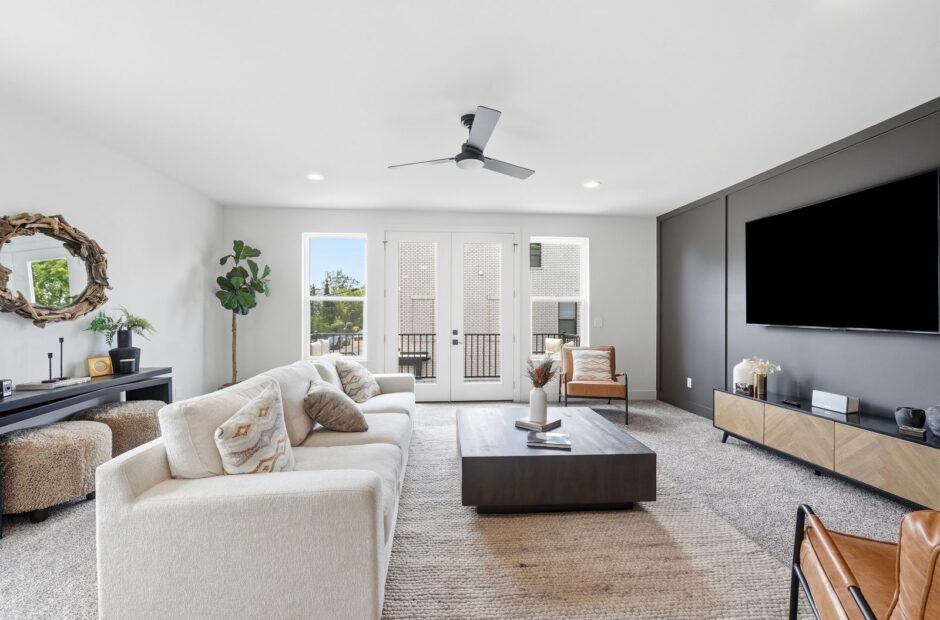
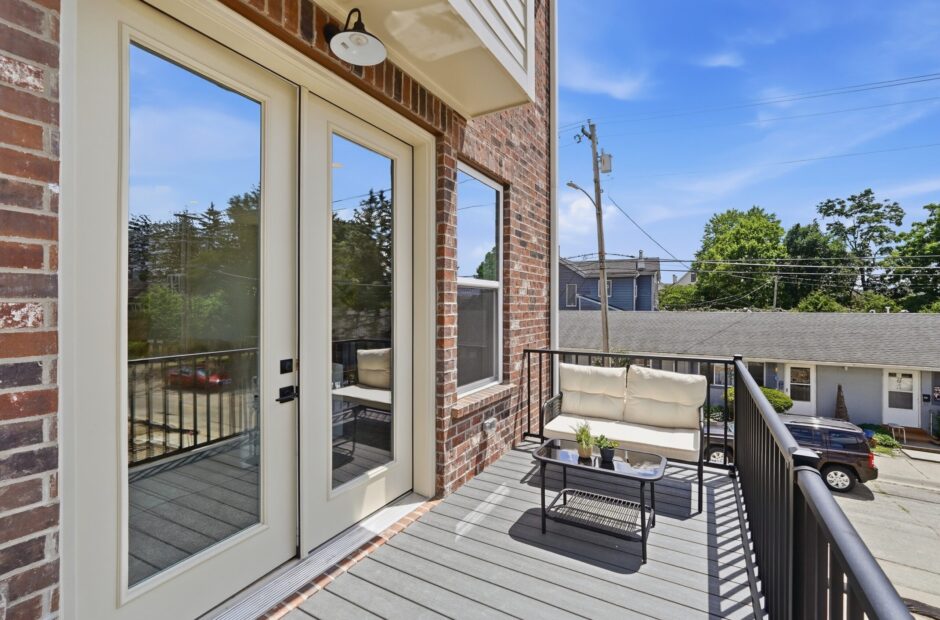
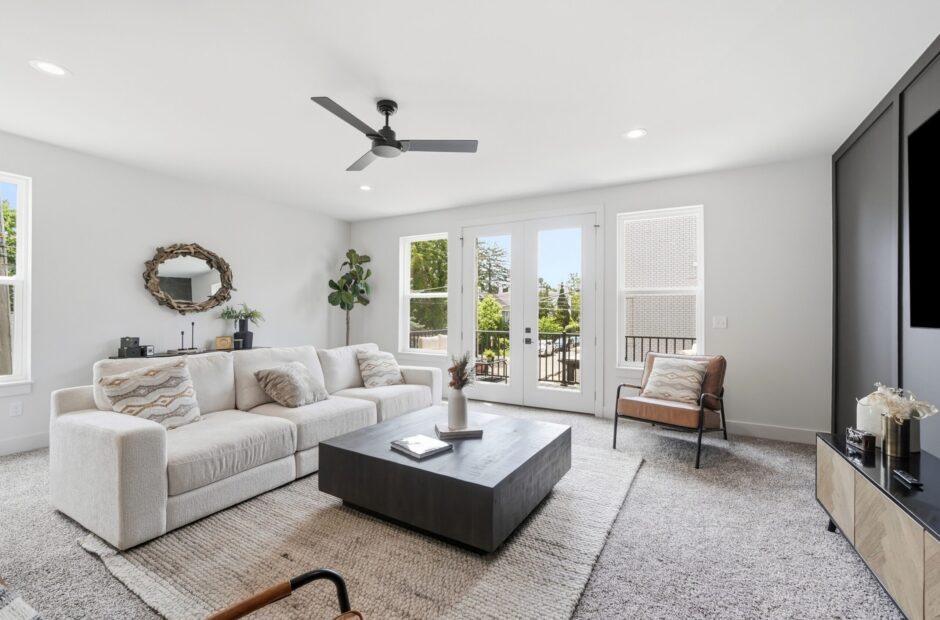
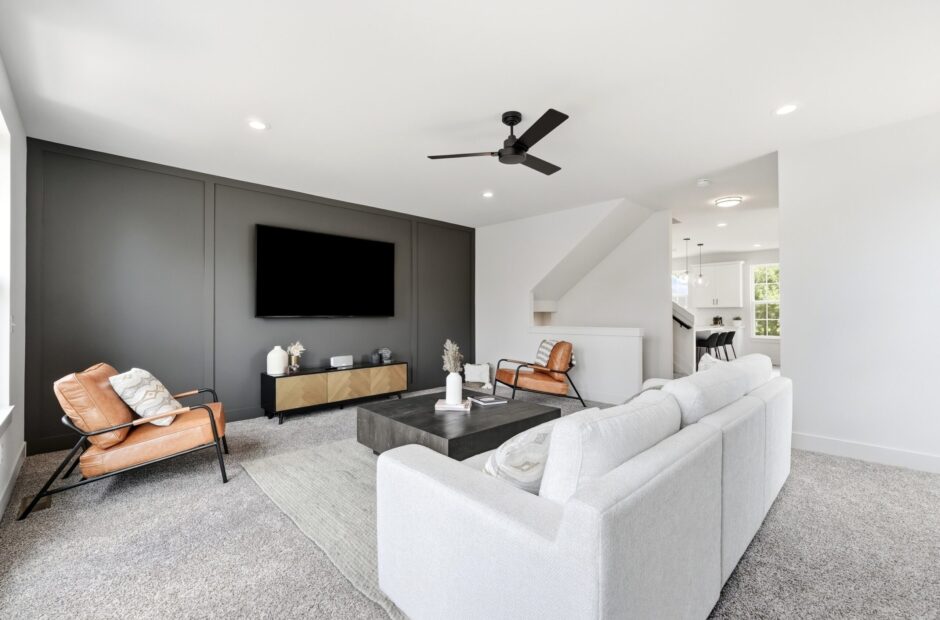
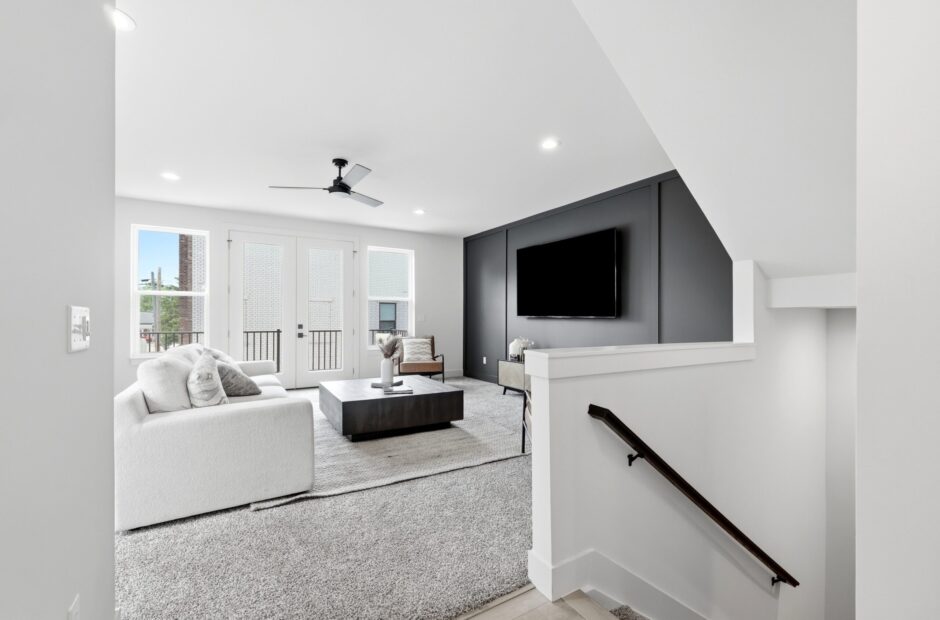
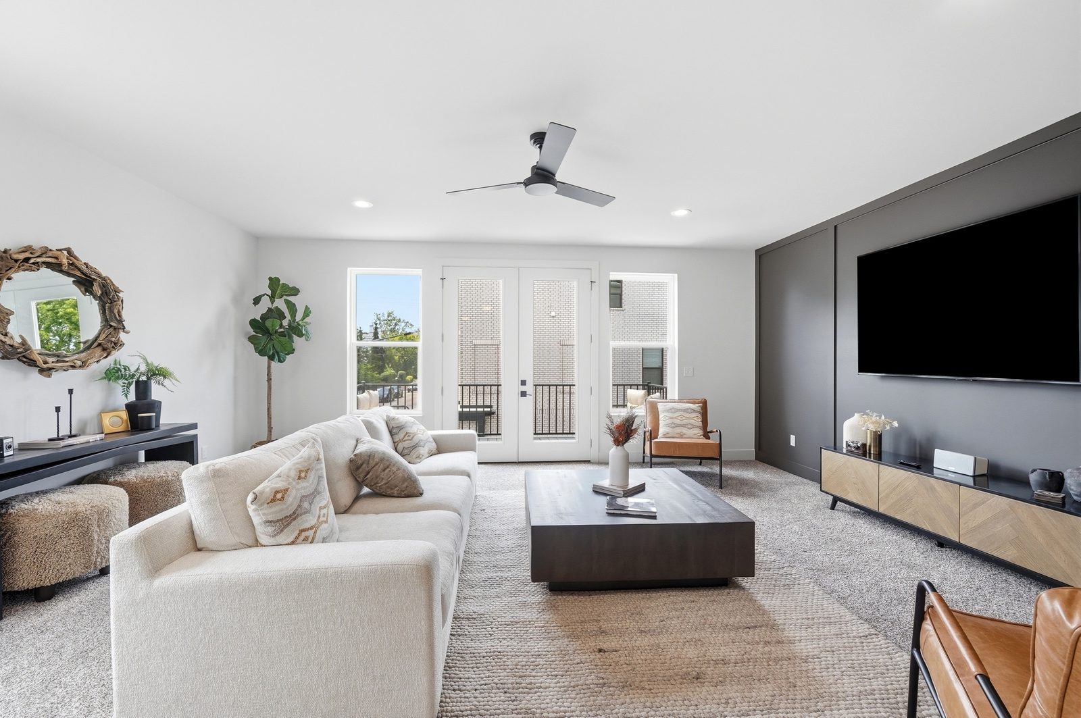
- Great room that opens onto a private deck
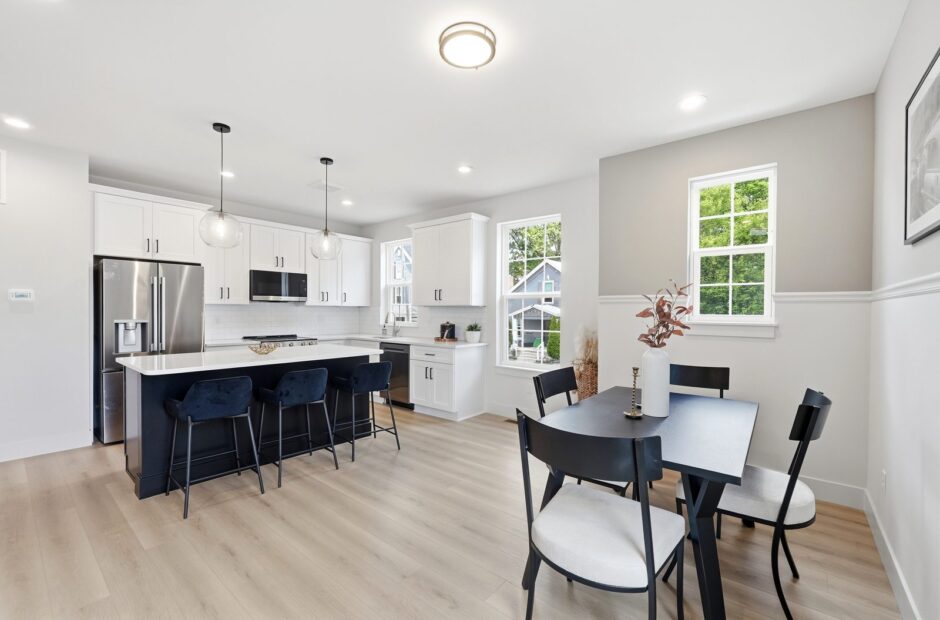
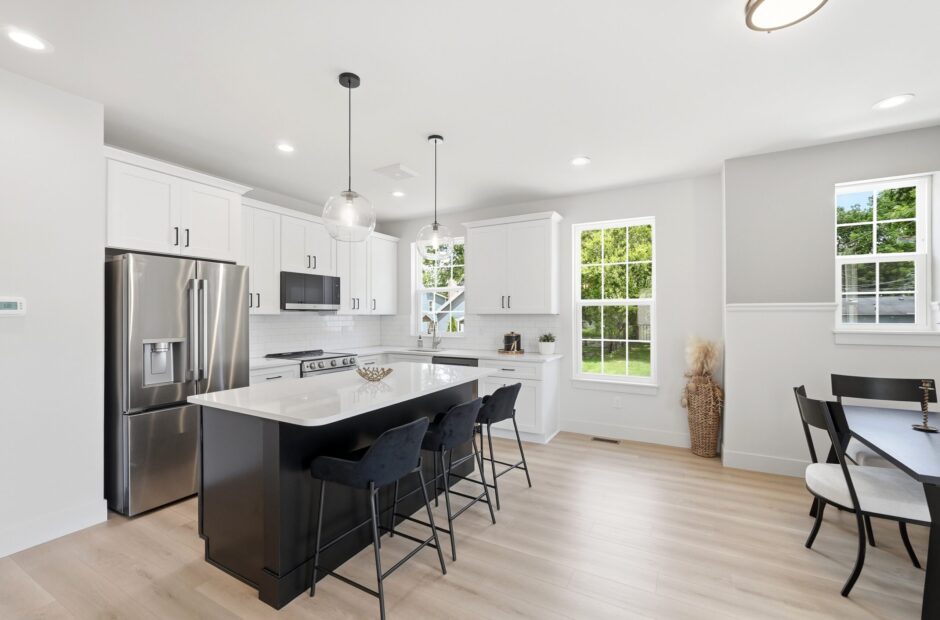
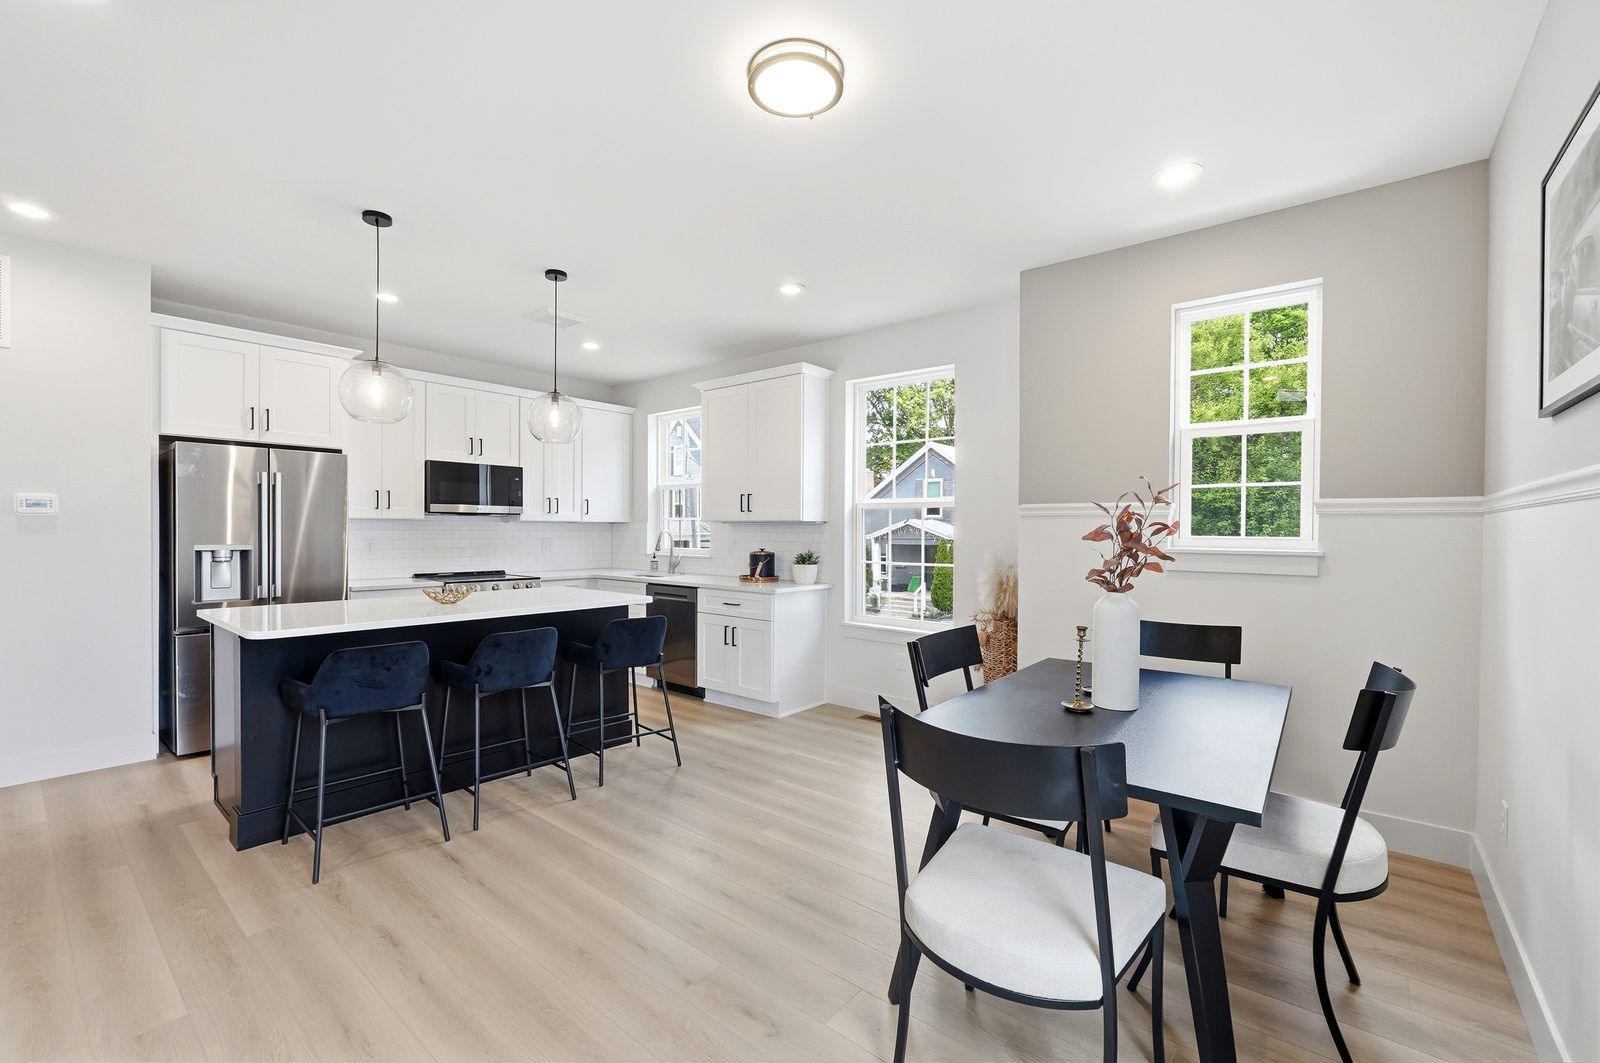
- Kitchen with a large island and a walk-in pantry
- Dedicated dining room
- Powder room for guests
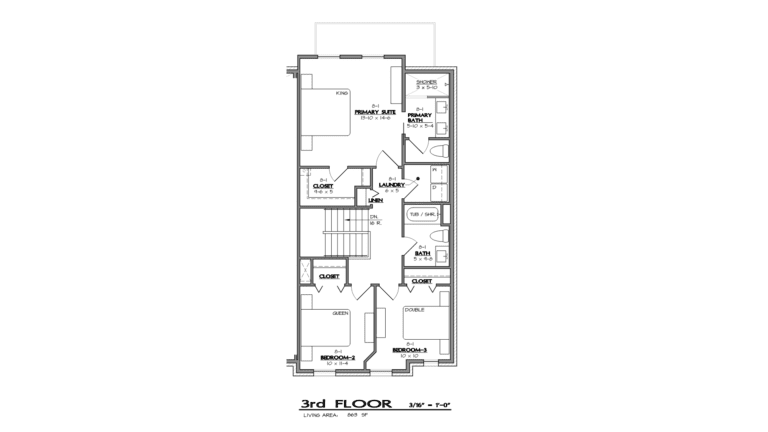
Third floor
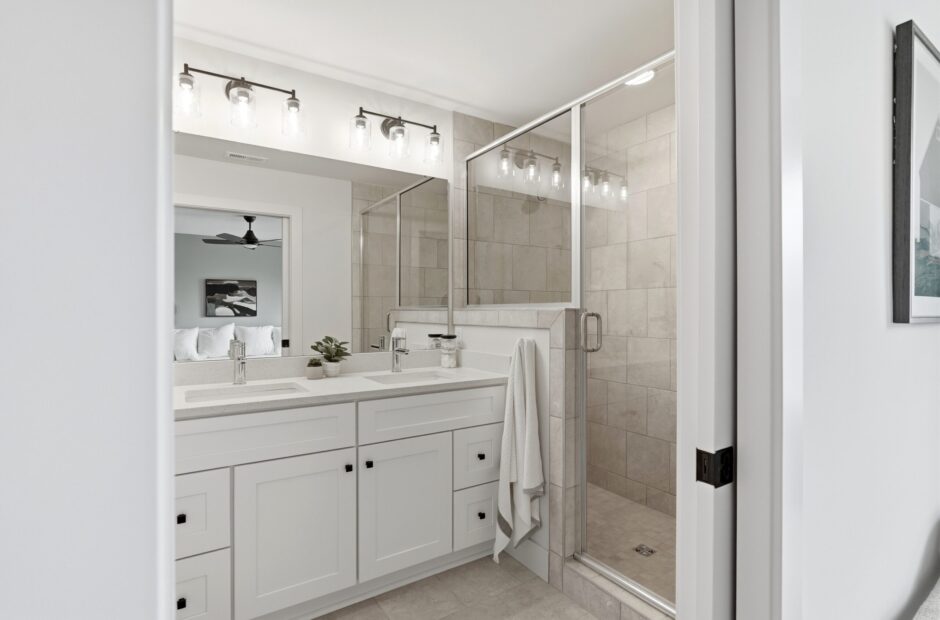
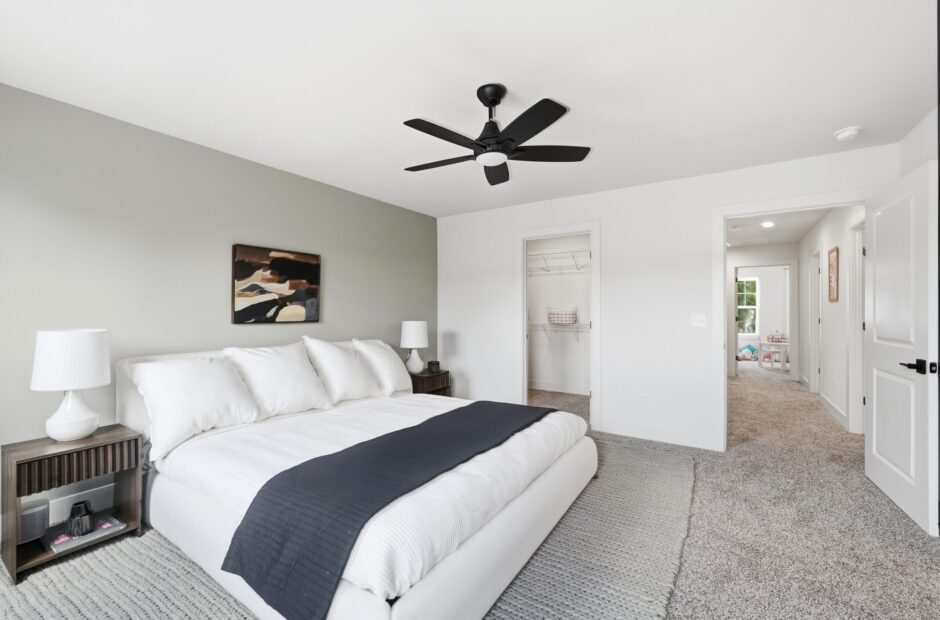
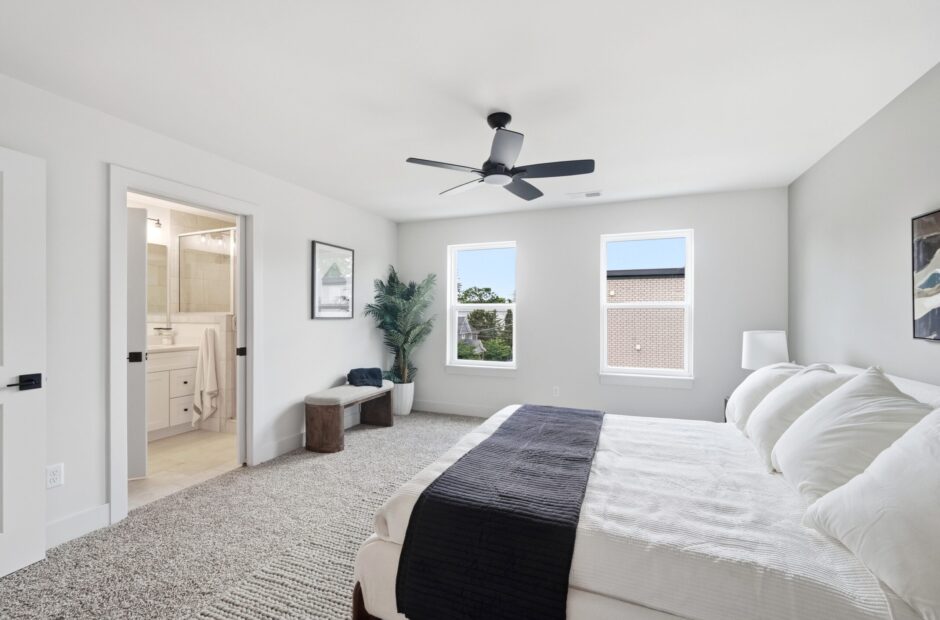
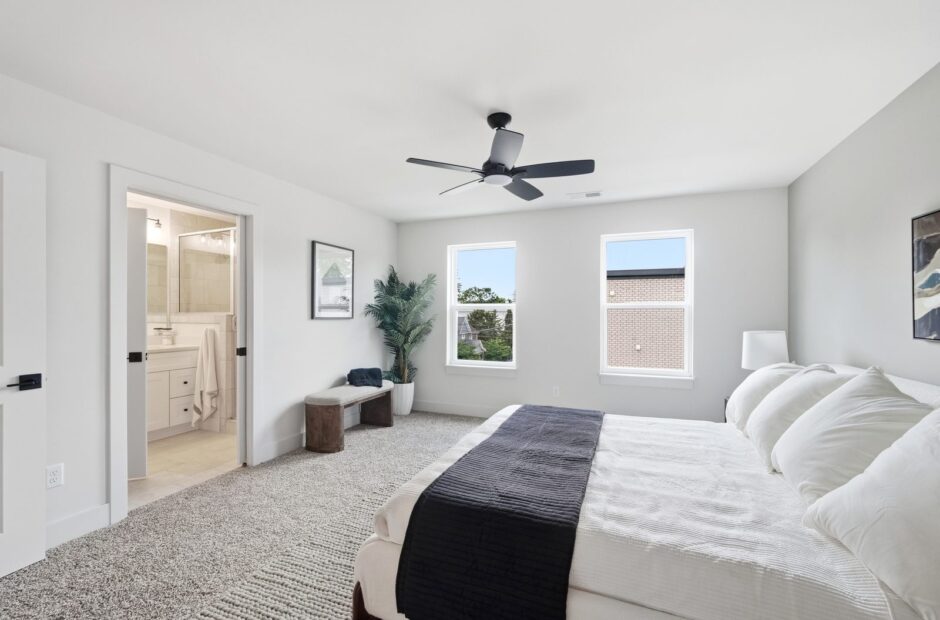
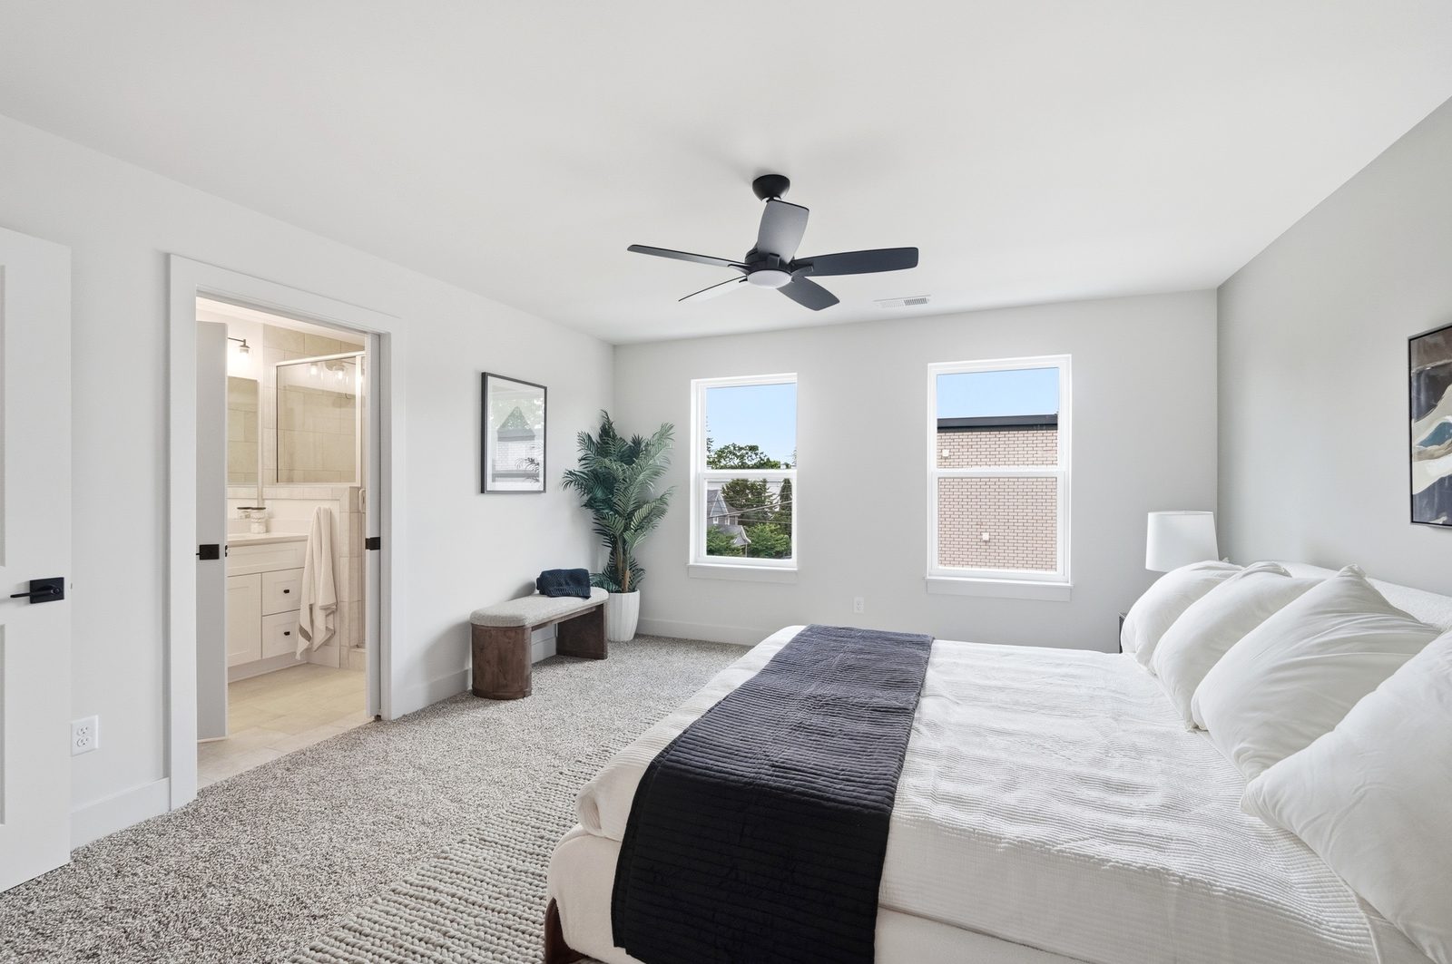
- Primary suite with a walk-in closet and its own bath
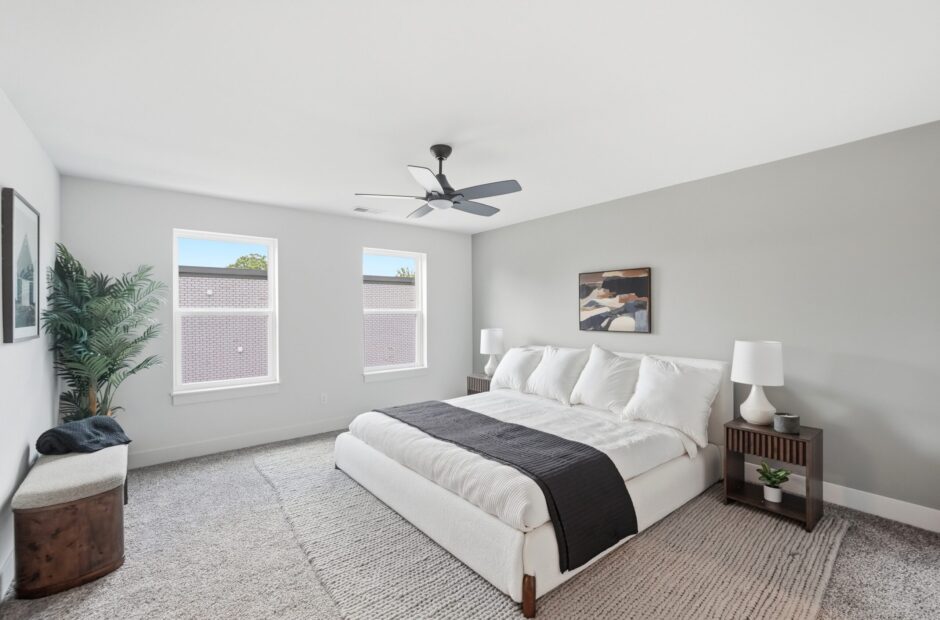
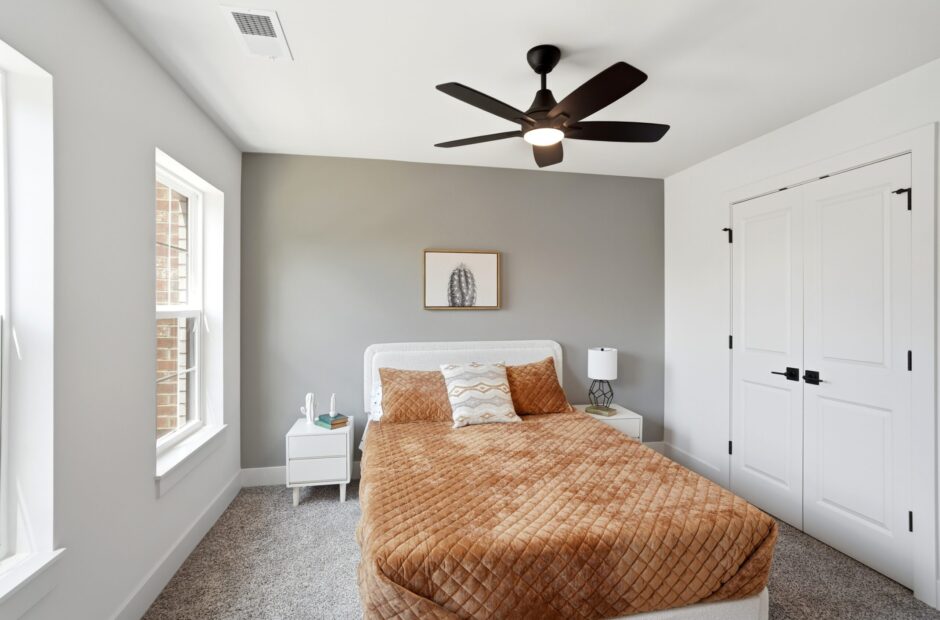
- Two more bedrooms and a second full bath
- Laundry and linen storage on the bedroom level
Walk through the 3 bedroom
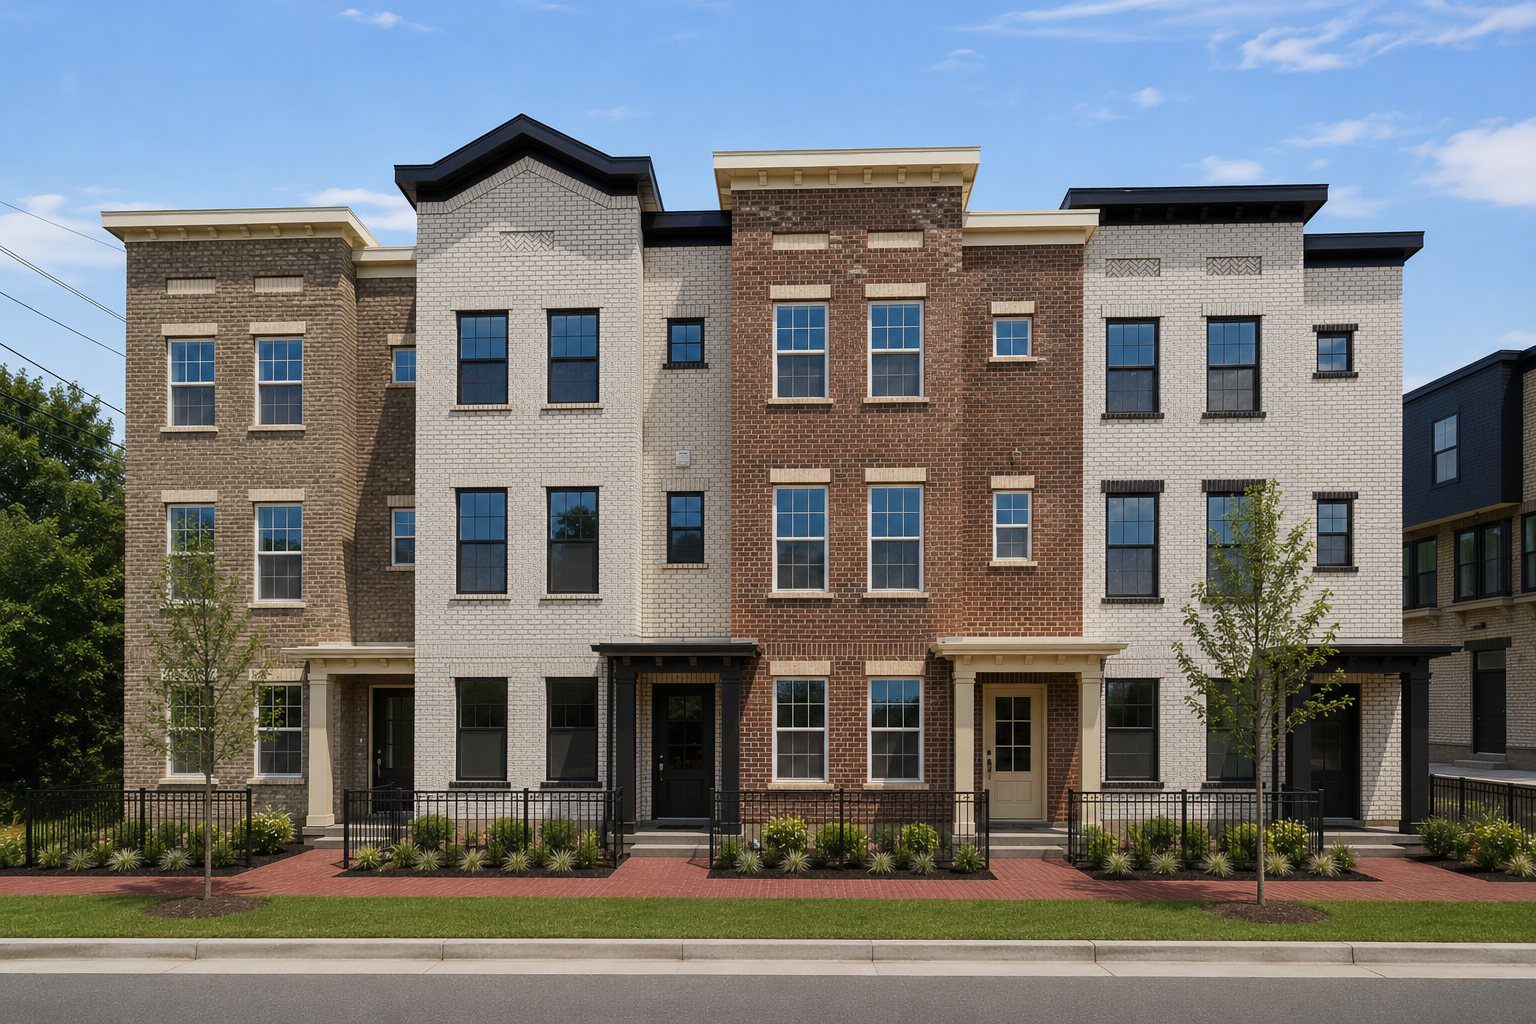
Two cars in the garage. You’ll rarely need either.
Dinner at the Golden Lamb, a drink at Broadway Barrel House, the farmers market on Saturday morning: most of what you need is a walk away. When you do drive, Cincinnati and Dayton are each about 30 minutes out.
See the site map, the 3D tour, and everything else at Lebanon Landing
Don’t need the third bedroom?
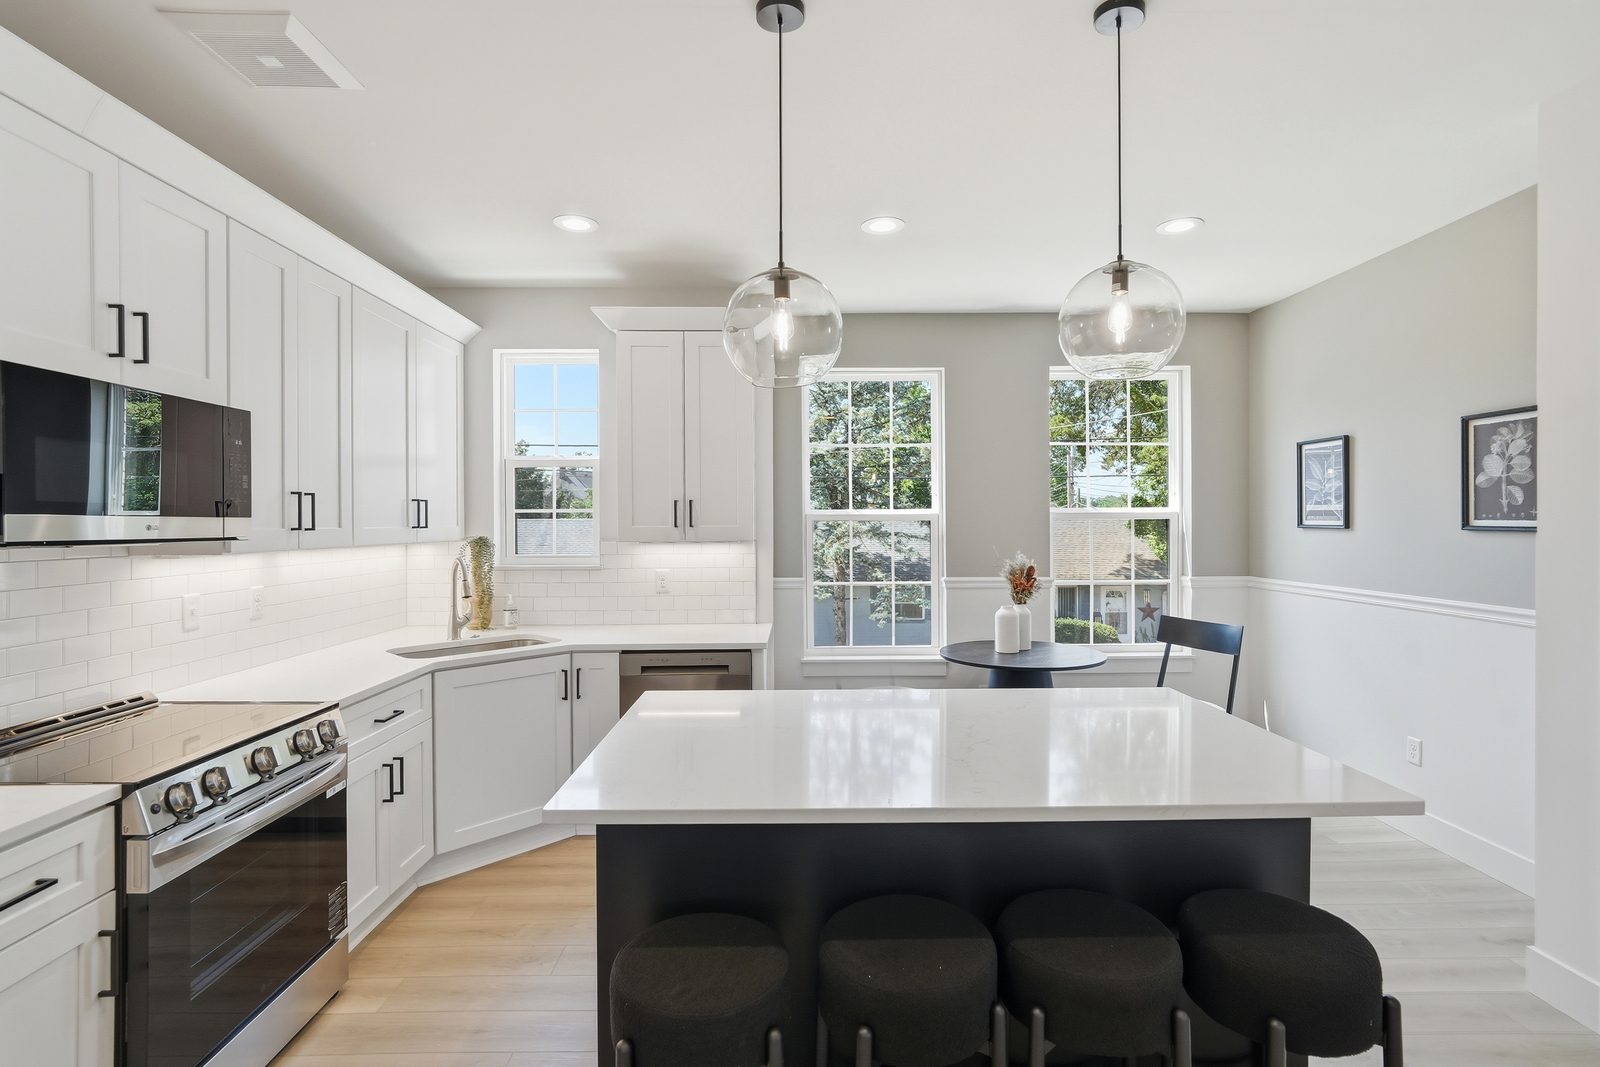
Same three floors and the same $50,000 offer, with an oversized one-car garage and a lower price.
The $50,000 is a limited-time offer.
Walk through the 3 bedroom in person, bring your questions about the flex cash and financing, and we’ll work through the numbers with you.
Experience A Virtual Tour of Lebanon Landing 3 Bedroom
Lebanon Landing 3 Bedroom Features
- Covered front porch and foyer entry with mudroom
- Dedicated first-floor home office
- Two-car garage with storage
- Open great room with walk-out deck
- Kitchen with large center island and walk-in pantry
- Dedicated dining room
- Powder room on the main level
- Primary suite with walk-in closet and private bath
- Laundry and linen storage on the bedroom level