Congressional
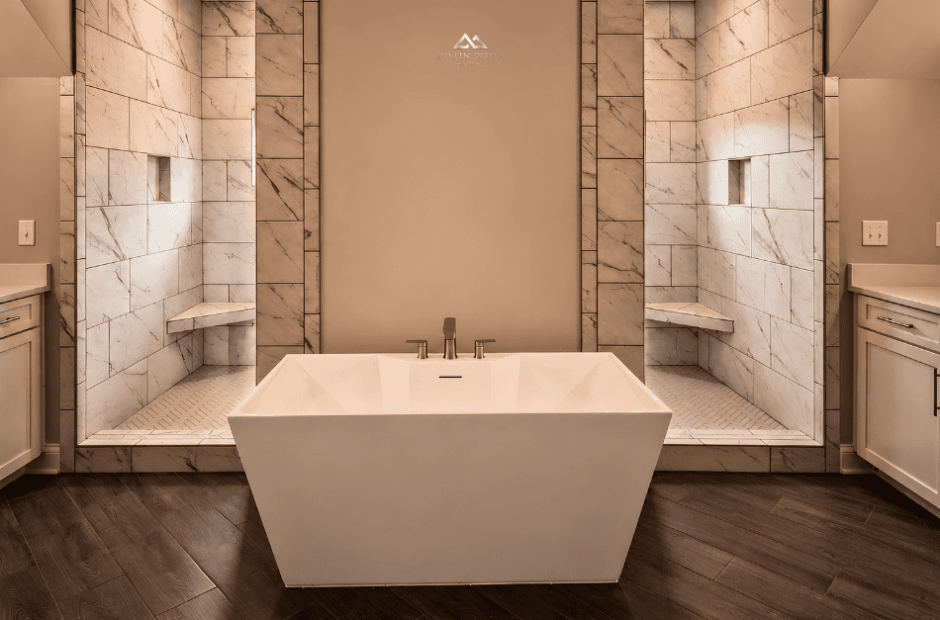

Bedrooms
4 - 5Bathrooms
4.5 - 5.5Levels
2Garages
3Square Feet
3,964+The Congressional
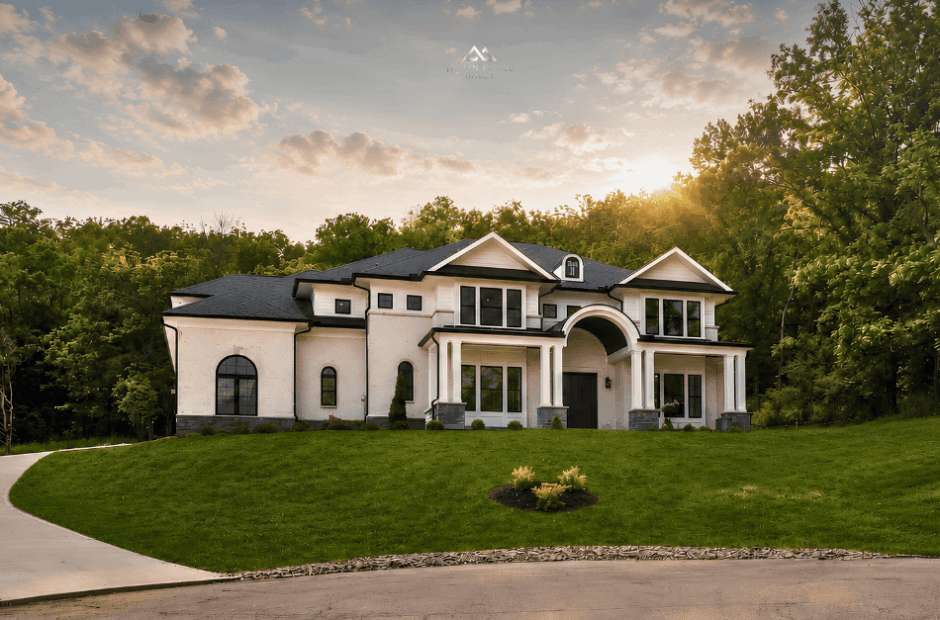
Two stories. 3,964 square feet. A home built around the moments that matter most.
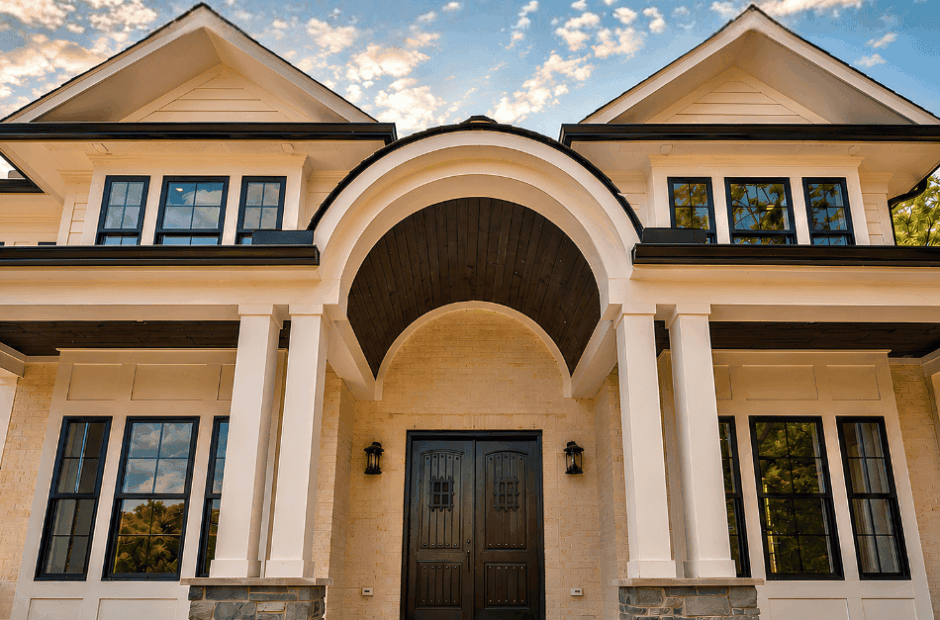
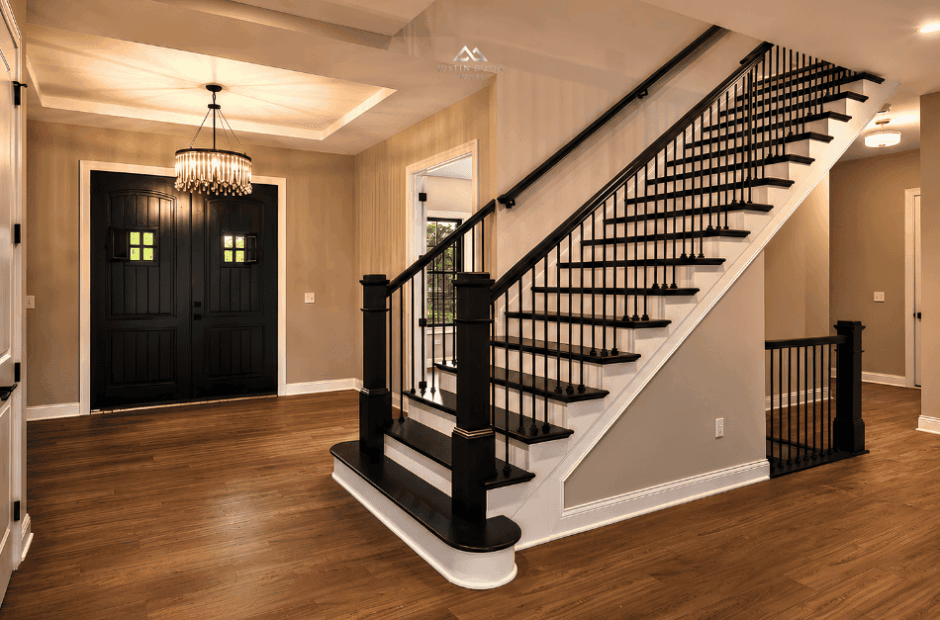
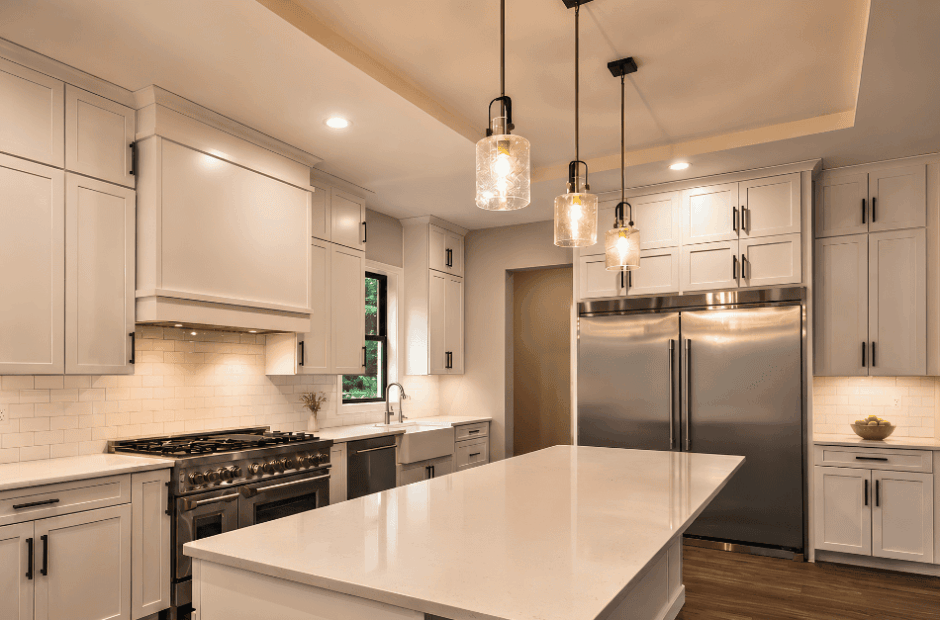
The entry sets the tone: an open foyer that leads to a two-story great room with an overlooking balcony above. The main level is designed for how your family actually lives — an open kitchen, a dedicated study, and a covered patio built for evenings that stretch past dark.
The second level is where the house becomes yours. A private owner's retreat separated from the rest of the home. A loft that works as a reading room, a homework station, or the quiet space you never had. Second-level laundry, because the details matter as much as the design.
Below grade, the lower level opens up over 1,700 square feet of finished space — a home theatre, a rec room, and room for the kind of hosting that doesn't compete with the rest of the house.
The Congressional is a Luxury Series floor plan available for full customization. Every room, every finish, every decision — made once, for you.



Congressional Features
- Two-Story Great Room with Overlooking Balcony
- Rec Room
- Home Theatre
- Second level Owner's Retreat
- Open Foyer
- Second Level Laundry